

Prevu by reAlpha
BuySellBlogBrowse Listings

5030 Alta Vista RoadBethesda, MD 20814

For Sale

$1,185,000

Smart Buyer Rebate $11,850

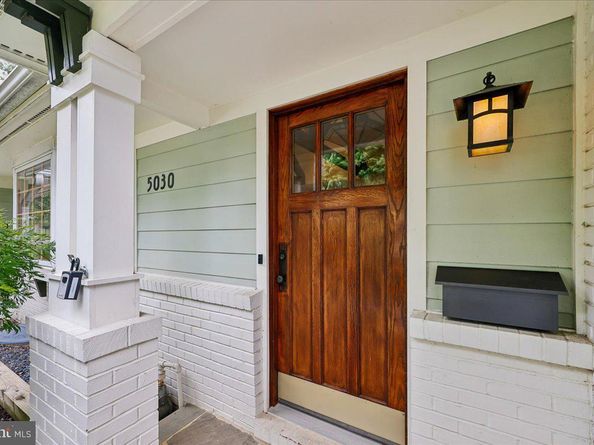
Welcome to this exceptionally crafted split-level home situated on a prime corner lot in Bethesda’s Maplewood/Alta Vista neighborhood. From the moment you arrive, the home's detailed garage door woodwork and welcoming front bench set a tone of timeless warmth, hinting at the decorative craftsmanship found within.

Step inside onto newly refinished hardwood floors seamlessly anchored by rich wood baseboards and bannisters, a warm foyer, and built-in shelving. The light-filled living room boasts a dramatic vaulted wood-beamed ceiling, classic bay windows, and a cozy fireplace, while the adjoining dining area continues the motif with elegant wood-trimmed walls and built-in cabinetry. At the heart of the main level lies a magnificent, island-centered gourmet kitchen equipped with stainless steel appliances, a double wall oven, a 6-burner built-in range, dual dishwashers, and an abundance of countertop and cabinet space designed effortlessly for both casual weeknight dinners and grand entertaining.

The upper level features a bright primary bedroom suite complete with a private bath and walk-in shower, along with two additional spacious bedrooms and a second full bath. Downstairs, a thoughtful renovation transformed the former au-pair suite into an expansive family room with direct walkout access to the rear patio. This light-filled lower level also accommodates a fourth bedroom, a third full bathroom, and a dedicated home office—perfect for remote work.

Just below, the lowest level provides a flexible open space ideal for a home gym, media room, or play area, complemented by a charming sliding barn door that opens to extensive dedicated storage rooms.
Indoor living flows effortlessly to the outdoors through a pair of graceful French doors leading out to a sprawling, bi-level brick rear patio that spans the entire width of the home.

Surrounded by thoughtful landscaping, the corner lot offers no compromise on green space, providing lush side and rear yard areas alongside a versatile storage shed that easily doubles as a detached hobby workshop.

Beyond the lot itself, you are just two blocks from Maplewood/Alta Vista Local Park’s playgrounds and tennis courts, minutes from biking and hiking along Rock Creek Park's trails, and conveniently close to two Metro stations for easy access to D.C. With world-class entertainment at the nearby Music Center at Strathmore, and all the boutique dining and shopping of downtown Bethesda practically at your doorstep, this home truly combines suburban tranquility with urban convenience.

Listed by Melinda L Estridge

·

License #56279

·

Long & Foster Real Estate, Inc.

·

3016579700

Last updated July 31, 2026

·

Source: BrightMLS #MDMC2247764

Listing Facts

  • TypeSingle-family
  • NeighborhoodBethesda
  • Bedrooms4
  • Bathrooms3
  • Days on Prevu1
  • Taxes$11,525/year
  • Size2,248 sqft
  • Price per sqft$527

Amenities

  • Dishwasher
  • Washer/Dryer
  • Parking

Location

Mortgage Calculator

Listing History

07/30/2026
Listed by Long & Foster Real Estate, Inc.
$1,185,000

Property Details for 5030 Alta Vista Road

Association

Amenities

  • Pets Allowed: No Pet Restrictions

Exterior

Construction

  • New Construction: No
  • Roof: Architectural Shingle, Fiberglass, Shingle
  • Window Features: Screens, Bay/Bow, Sliding, Skylights
  • Year Built: 1956
  • Architectural Style: Split Level
  • Construction Materials: Brick, Cement Siding
  • Exterior Features: Sidewalks

Features

  • Direction Faces: Northeast
  • Fencing: Rear, Wood
  • Other Structures: Above Grade, Below Grade
  • Patio And Porch Features: Patio(s), Porch(es)
  • View: Garden/Lawn, Trees/Woods
  • Waterfront: No

Measurements

  • Lot Features: Corner, Landscaping, Front Yard, Rear Yard, Side Yard(s), Sloping
  • Lot Size Acres: 0.27
  • Lot Size Source: Assessor
  • Lot Size Square Feet: 11,635
  • Lot Size Units: Square Feet

Financial

Taxes

  • Tax Annual Amount: $11,525.00
  • Tax Year: 2025

Interior

Features

  • Appliances: Dishwasher, Disposal, Dryer, Exhaust Fan, Extra Refrigerator/Freezer, Humidifier, Oven - Wall, Range Hood, Refrigerator, Washer, Oven/Range - Electric, Oven - Double, Stainless Steel Appliances, Six Burner Stove, Surface Unit, Water Heater, Microwave, Icemaker, Freezer, Built-In Range, Dryer - Electric, Washer - Front Loading, Dryer - Front Loading
  • Fireplace Features: Screen
  • Fireplace: Yes
  • Fireplaces Total: 1
  • Flooring: Carpet, Ceramic Tile, Concrete, Hardwood, Wood
  • Interior Features: Kitchen - Table Space, Dining Area, Built-Ins, Primary Bath(s), Window Treatments, Wood Floors, Attic, Skylight(s), Bathroom - Tub Shower, Bathroom - Walk-In Shower, Carpet, Ceiling Fan(s), Exposed Beams, Floor Plan - Traditional, Formal/Separate Dining Room, Kitchen - Eat-In, Kitchen - Gourmet, Kitchen - Island, Recessed Lighting
  • Spa: No

Measurements

  • Living Area: 2,248
  • Living Area Source: Assessor

Rooms

  • Basement: Heated, Improved, Interior Access, Outside Entrance, Sump Pump, Windows
  • Has Basement: Yes
  • Bathrooms Full: 3
  • Bathrooms Total Integer: 3
  • Bedrooms Total: 4

Other

General

  • Senior Community: No

Location

  • Subdivision Name: MAPLEWOOD ESTATES
  • Tax Lot: 1

Parking

Parking

  • Garage Spaces: 2
  • Garage: Yes
  • Parking Features: Concrete Driveway, Paved Driveway

Schools

Elementary School

  • Elementary School: WYNGATE

High School

  • High School: WALTER JOHNSON

Middle or Junior School

  • Middle Or Junior School: NORTH BETHESDA

Utilities

Equipment

  • Cooling: Central A/C
  • Electric: 200+ Amp Service, 120/240V
  • Heating: Forced Air
  • Has Heating: Yes
  • Sewer: Public Sewer
  • Water Source: Public

Frequently Asked Questions

How many bedrooms and bathrooms does this single-family home have?

There are 4 bedrooms and 3 bathrooms in this single-family home at 5030 Alta Vista Road.

What schools are nearby to 5030 Alta Vista Road?

Nearby schools include the WYNGATE Elementary School, NORTH BETHESDA Middle School, and WALTER JOHNSON High School.

Does this single-family home have parking?

Yes, there are 2 parking spaces available for 5030 Alta Vista Road.

What are the annual taxes for 5030 Alta Vista Road?

Annual taxes for this single-family home are estimated at $11,525.

How does 5030 Alta Vista Road compare to other single-family homes in Bethesda?

This single-family home is listed 51% below the average price for single-family homes in Bethesda and has been on the market for 70 less days than the typical home in this area.

What is the square footage on this single-family home?

According to the MLS, this listing is 2,248 sqft.

5030 Alta Vista Road is a 4-bedroom, 3-bath single-family home for sale in BETHESDA MD 20814. On Prevu for 1 days at $1,185,000. This property features 2,248 square feet of living space, located in Bethesda. The median listing price for single-family homes in this area is $649,500. Nearby schools include WYNGATE Elementary School, NORTH BETHESDA Middle School, and WALTER JOHNSON High School. Property amenities include dishwasher, parking, and dryer. Explore more single-family home listings in Montgomery County.

The data relating to real estate for sale on this website appears in part through the BRIGHT Internet Data Exchange program, a voluntary cooperative exchange of property listing data between licensed real estate brokerage firms in which participates, and is provided by BRIGHT through a licensing agreement. The information provided by this website is for the personal, non-commercial use of consumers and may not be used for any purpose other than to identify prospective properties consumers may be interested in purchasing. Copyright BRIGHT, All Rights Reserved.

Full MLS Disclaimers

Rebate estimate is indicative only and based on listing price and estimated buyer's agent commission paid by owner, if applicable. Final rebates are subject to Terms of Use and may vary due to final negotiated transaction terms.