

Prevu by reAlpha
BuySellBlogBrowse Listings

503 S Park DRAustin, TX 78704

For Sale

$1,120,000

Smart Buyer Rebate $11,200

INCREDIBLE BUYER INCENTIVES: $17,000 MORTGAGE CONCESSION. Opendoor Home Loans will contribute up to $17,000 towards a permanent interest rate buy-down if you finance with Opendoor Home Loans LLC.

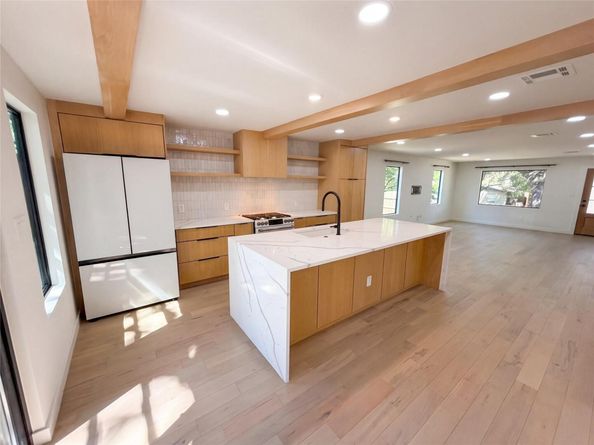
Experience elevated South Austin living at 503 S Park Dr. Located in 78704 near St. Edward’s University, this luxury property features a 3-bedroom, 2-bath main home plus an ADU with a half bath at the back of the property. The additional space offers flexibility for a home office, creative studio, or other needs. With sophisticated appeal and the distinctive character of its South Austin surroundings, this home offers an inviting retreat close to the area’s dining, shopping, and entertainment. Included 100-Day Home Warranty with buyer activation

Listed by Amber Broadway

·

License #618409

·

Opendoor Brokerage, LLC

·

(480) 462-5392

Listed by Kesha Heggar

·

License #509230

·

Opendoor Brokerage, LLC

Last updated October 30, 2026

·

Source: ACTRIS #3820245

Listing Facts

  • TypeSingle-family
  • NeighborhoodDawson
  • Bedrooms3
  • Bathrooms3
  • Days on Prevu8
  • Taxes$15,478.02/year
  • Size1,640 sqft
  • Price per sqft$683

Amenities

  • Dishwasher
  • Private Outdoor Space
  • Air Conditioning

Location

Mortgage Calculator

Listing History

10/23/2026
Listed by Opendoor Brokerage, LLC
$1,120,000
  1. 10/23/2026$1,120,000
    Listed by Opendoor Brokerage, LLC

Property Details for 503 S Park DR

Exterior

Construction

  • Property Condition: Resale
  • Roof: Asphalt
  • Year Built: 2023
  • Construction Materials: Stucco

Features

  • Direction Faces: North
  • Fencing: Back Yard, Gate, Wood
  • Patio And Porch Features: Porch

Measurements

  • Lot Size Acres: 0.26
  • Lot Size Area: 0
  • Lot Size Square Feet: 11,704

Financial

Taxes

  • Parcel Number: 04070308070000
  • Tax Annual Amount: $15,478.02
  • Tax Assessed Value: $756,322.00
  • Tax Year: 2026

Interior

Features

  • Appliances: Dishwasher, Microwave, Range
  • Flooring: Laminate, No Carpet, Tile
  • Interior Features: Kitchen Island, Primary Bedroom On Main

Measurements

  • Living Area: 1,640
  • Living Area Source: Owner

Rooms

  • Bathrooms Full: 2
  • Bathrooms Half: 1
  • Bathrooms Total Integer: 3
  • Bedrooms Total: 3
  • Main Level Bedrooms: 3

Other

Location

  • Subdivision Name: SOUTH PARK SEC 2
  • Tax Block: G
  • Tax Lot: 7

Schools

Elementary School

  • Elementary School: Dawson
  • Elementary School District: Austin ISD

High School

  • High School: Travis
  • High School District: Austin ISD

Middle or Junior School

  • Middle Or Junior School: Lively
  • Middle Or Junior School District: Austin ISD

Utilities

Equipment

  • Cooling: Central Air, Electric
  • Heating: Central, Natural Gas
  • Sewer: Public Sewer
  • Utilities: Electricity Available
  • Water Source: Public

Frequently Asked Questions

How many bedrooms and bathrooms does this single-family home have?

There are 3 bedrooms and 3 bathrooms in this single-family home at 503 S Park DR.

What schools are nearby to 503 S Park DR?

Nearby schools include the Dawson Elementary School, Lively Middle School, and Travis High School.

What are the annual taxes for 503 S Park DR?

Annual taxes for this single-family home are estimated at $15,478.

How does 503 S Park DR compare to other single-family homes in Dawson?

This single-family home is listed 18% above the average price for single-family homes in Dawson and has been on the market for 88 less days than the typical home in this area.

What is the square footage on this single-family home?

According to the MLS, this listing is 1,640 sqft.

503 S Park DR is a 3-bedroom, 3-bath single-family home for sale in Austin TX 78704. Listed on Prevu for 8 days at $1,120,000. This residence features 1,640 square feet of living space, located in Dawson. The median listing price for single-family homes in this area is $724,450. Nearby schools include Dawson Elementary School, Lively Middle School, and Travis High School. Additional amenities include private outdoor space, dishwasher, and air conditioning. View other single-family home listings in Austin.

Based on information from ACTRIS and/or other sources. All data, including all measurements and calculations of area, is obtained from various sources and has not been, and will not be, verified by Prevu or the MLS. Information is provided exclusively for consumer's personal, non-commercial use and may not be used for any purpose other than to identify prospective properties consumer may be interested in purchasing.

Full MLS Disclaimers

Rebate estimate is indicative only and based on listing price and estimated buyer's agent commission paid by owner, if applicable. Final rebates are subject to Terms of Use and may vary due to final negotiated transaction terms.