

Prevu by reAlpha
BuySellBlogBrowse Listings

5028 Chisholm View Drive Fort Worth, Texas 76123

For Sale

$519,999

Smart Buyer Rebate $5,200

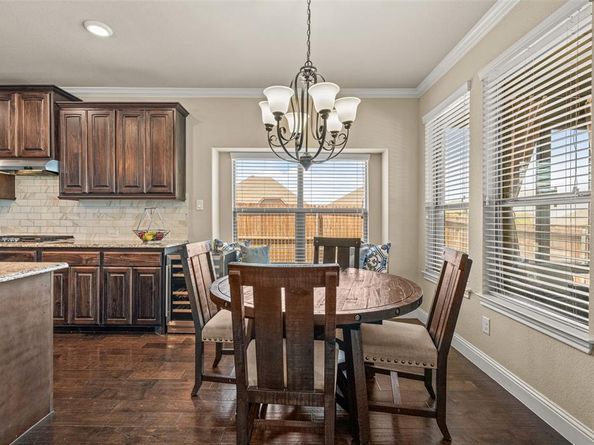
The heart of the home is the open living and kitchen area, where large windows fill the space with natural light and create a warm, welcoming atmosphere. The primary suite is conveniently located downstairs, along with a dedicated office that provides the perfect space for working from home or a quiet retreat. Upstairs, you'll find three additional bedrooms, a spacious game room, and a separate media room—giving everyone room to spread out and enjoy.

One of the home's standout features is the enclosed four-season porch, offering a wonderful additional living space to enjoy year-round while overlooking the backyard. Step outside to your own private oasis featuring a saltwater pool and spa, perfect for relaxing, entertaining, or enjoying warm Texas evenings.

The lifestyle continues beyond your backyard with convenient proximity to the community pool, parks, walking trails, and green spaces. Chisholm Trail Parkway is just minutes away, making commuting throughout Fort Worth easy. You'll also enjoy close proximity to TCU, Downtown Fort Worth, the Hospital District, shopping, restaurants, entertainment, and everyday conveniences.

With its one-owner history, corner-lot setting, versatile floor plan, four-season porch, pool and spa, and prime location, this home offers the perfect blend of comfort, space, and Fort Worth lifestyle.

Listed by Melissa Etheridge

·

Allie Beth Allman & Associates

·

817-841-5809

Last updated October 18, 2026

·

Source: NTREIS #21370817

Listing Facts

  • TypeSingle-family
  • NeighborhoodSummer Creek South
  • Bedrooms4
  • Bathrooms3
  • Days on Prevu60
  • HOA/Maint. Fees$251/semi-annual
  • Size3,253 sqft
  • Price per sqft$160

Amenities

  • Dishwasher
  • Private Outdoor Space
  • Pets Allowed
  • Air Conditioning
  • Parking
  • Swimming Pool

Location

Mortgage Calculator

Listing History

10/18/2026
Price Decreased
$519,999
09/01/2026
Listed by Allie Beth Allman & Associates
$529,999
  1. 10/18/2026$519,999
    Price Decreased
  2. 09/01/2026$529,999
    Listed by Allie Beth Allman & Associates

Property Details for 5028 Chisholm View Drive

Association

Amenities

  • Community Features: Community Pool, Greenbelt, Jogging Path/Bike Path, Playground, Sidewalks

Fees

  • Association Fee: $251.00 Semi-Annual
  • Association Fee Includes: Full Use Of Facilities, Management Fees

Exterior

Construction

  • Roof: Composition
  • Year Built: 2018
  • Exterior Features: Covered Patio/Porch

Features

  • Fencing: Wood
  • Patio And Porch Features: Covered, Enclosed, Glass Enclosed, Patio, Rear Porch, Screened
  • Pool Features: In Ground, Pool Sweep, Pool/Spa Combo

Measurements

  • Lot Features: Corner Lot, Few Trees
  • Lot Size Acres: 0.18
  • Lot Size Area: 0
  • Lot Size Square Feet: 7,884
  • Lot Size Units: Acres

Financial

Taxes

  • Parcel Number: 42184248

Interior

Features

  • Appliances: Dishwasher, Disposal
  • Fireplace Features: Gas Logs, Gas Starter, Glass Doors
  • Fireplaces Total: 1
  • Flooring: Carpet, Ceramic Tile, Engineered Wood
  • Interior Features: Cable TV Available, Eat-in Kitchen, Granite Counters, High Speed Internet Available, Kitchen Island, Pantry, Walk-In Closet(s)

Measurements

  • Living Area: 3,253

Rooms

  • Bathrooms Full: 3
  • Bathrooms Total Integer: 3
  • Bedrooms Total: 4

Other

Location

  • Subdivision Name: Summer Creek South Add
  • Tax Block: 16
  • Tax Lot: 29

Parking

Parking

  • Attached Garage: Yes
  • Covered Spaces: 2
  • Garage Spaces: 2
  • Garage: Yes
  • Parking Features: Driveway, Garage, Garage Faces Front, Garage Single Door

Schools

Elementary School

  • Elementary School: Dallas Park

Utilities

Equipment

  • Cooling: Central Air, Electric
  • Heating: Central
  • Laundry Features: Electric Dryer Hookup, Utility Room, Full Size W/D Area, Washer Hookup
  • Utilities: Asphalt, Cable Available, City Sewer, City Water, Curbs, Individual Gas Meter, Natural Gas Available

Frequently Asked Questions

How many bedrooms and bathrooms does this single-family home have?

There are 4 bedrooms and 3 bathrooms in this single-family home at 5028 Chisholm View Drive .

What schools are nearby to 5028 Chisholm View Drive ?

Nearby schools include the Dallas Park Elementary School.

Does this single-family home have parking?

Yes, there are 2 parking spaces available for 5028 Chisholm View Drive .

How does 5028 Chisholm View Drive compare to other single-family homes in Summer Creek South?

This single-family home is listed 14% above the average price for single-family homes in Summer Creek South and has been on the market for 1 more day than the typical home in this area.

What is the square footage on this single-family home?

According to the MLS, this listing is 3,253 sqft.

5028 Chisholm View Drive is a 4-bedroom, 3-bath single-family home for sale in Fort Worth Texas 76123. Available on Prevu for 60 days at $519,999. This includes a recent price decrease of $10,000. This home features 3,253 square feet of living space, located in Fort Worth. The median listing price for single-family homes in this area is $495,000. Nearby schools include Dallas Park Elementary School. Property amenities include private outdoor space, dishwasher, pets allowed, air conditioning, parking, and swimming pool. View other single-family home listings in Fort Worth.

Based on information from NTREIS and/or other sources. All data, including all measurements and calculations of area, is obtained from various sources and has not been, and will not be, verified by Prevu or the MLS. Information is provided exclusively for consumer's personal, non-commercial use and may not be used for any purpose other than to identify prospective properties consumer may be interested in purchasing.

Full MLS Disclaimers

Rebate estimate is indicative only and based on listing price and estimated buyer's agent commission paid by owner, if applicable. Final rebates are subject to Terms of Use and may vary due to final negotiated transaction terms.