Prevu by reAlpha
BuySellBlogBrowse Listings

5022 Barbour Drive BAlexandria, VA 22304

Coming Soon

$765,000

Smart Buyer Rebate $7,650

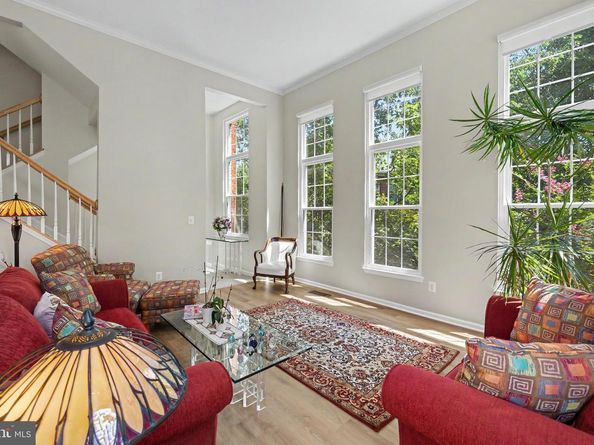
Beautifully renovated and meticulously maintained Arlington model end unit, ideally situated just minutes from community amenities and Brenman Park. This sun filled home offers abundant windows and an inviting open floor plan designed for both comfortable living and effortless entertaining. Surrounded by mature trees, every window overlooks privacy and lush green space—creating a tree house feel year round and a front row seat to blooming magnolia trees each spring.
The main level features a spacious split living and dining area with new LVP, ceramic tile, and soaring ceilings. The upgraded kitchen includes white cabinetry, granite countertops, and stainless steel appliances (2016), and opens seamlessly to the family room with a cozy double sided gas fireplace. A large TREX balcony extends the living space outdoors, perfect for relaxation or year round entertaining. A convenient powder room completes the main level.
Upstairs, you’ll find three well appointed bedrooms and two full baths, all with upgraded hallway carpeting, wood floors in bedrooms and generous closet space. The primary suite offers plantation shutters with blackout blinds, and a beautifully renovated bath (2021) featuring a walk in shower.
With more than $150K in owner upgrades, this home is truly move in ready. Notable improvements include: all windows replaced (2022), custom window treatments (shades and plantation shutters), water heater (2021), furnace (2012), AC (2017), both full baths renovated (2021–22), fresh neutral paint (2025), new flooring (2025), and ceramic tile floors professionally steam cleaned and sealed (2025). A one car garage and reserved parking space (#214) add convenience.
Impeccably cared for and exceptional in every way—this home is a TEN.


Listed by Irina Babb

·

License #0225092385

·

Samson Properties

·

5712172571

Last updated July 16, 2026

·

Source: BrightMLS #VAAX2063284

Listing Facts

  • TypeCondo
  • NeighborhoodCameron Station
  • Bedrooms3
  • Bathrooms3
  • HOA/Maint. Fees$462.91/month
  • Taxes$7,469/year
  • Size1,924 sqft
  • Price per sqft$398

Amenities

  • Dishwasher
  • Washer/Dryer
  • Parking
  • Pool - Outdoor
  • Fitness Center

Location

Mortgage Calculator

Property Details for 5022 Barbour Drive B

Association

Amenities

  • Association Amenities: Basketball Courts, Common Grounds, Community Center, Exercise Room, Fitness Center, Jog/Walk Path, Meeting Room, Party Room, Pool - Outdoor, Swimming Pool, Tennis Courts, Tot Lots/Playground, Transportation Service
  • Pets Allowed: Cats OK,Dogs OK

Fees

  • Association Fee 2: $462.91 Monthly
  • Association Fee Includes: Common Area Maintenance, Lawn Maintenance, Management, Snow Removal, Trash

General

  • Association Name: CAMERON STATION HOA

Exterior

Construction

  • New Construction: No
  • Property Condition: Excellent
  • Window Features: Double Pane, Screens
  • Year Built: 1999
  • Architectural Style: Colonial
  • Builder Name: RYLAND
  • Building Name: OAKLAND HALL
  • Construction Materials: Brick, Vinyl Siding

Features

  • Other Structures: Above Grade, Below Grade
  • Waterfront: No

Financial

Taxes

  • Tax Annual Amount: $7,469.00
  • Tax Year: 2026

Interior

Features

  • Appliances: Dishwasher, Disposal, Dryer, Refrigerator, Washer, Built-In Microwave, Oven/Range - Gas, Stove
  • Fireplace Features: Double Sided, Fireplace - Glass Doors, Gas/Propane, Insert
  • Fireplace: Yes
  • Fireplaces Total: 1
  • Flooring: Carpet, Ceramic Tile, Hardwood
  • Interior Features: Family Room Off Kitchen, Breakfast Area, Dining Area, Primary Bath(s), Window Treatments, Wood Floors, Floor Plan - Open, Floor Plan - Traditional, Ceiling Fan(s), Crown Moldings, Recessed Lighting, Sprinkler System
  • Spa: No

Measurements

  • Living Area: 1,924
  • Living Area Source: Assessor

Rooms

  • Has Basement: No
  • Bathrooms Full: 2
  • Bathrooms Half: 1
  • Bathrooms Total Integer: 3
  • Bedrooms Total: 3

Other

General

  • Senior Community: No

Location

  • Subdivision Name: CAMERON STATION

Parking

Parking

  • Garage Spaces: 1
  • Garage: Yes
  • Parking Features: Assigned

Schools

High School

  • High School: ALEXANDRIA CITY

Utilities

Equipment

  • Cooling: Central A/C
  • Heating: Forced Air
  • Has Heating: Yes
  • Sewer: Public Sewer
  • Utilities: Cable TV Available, Under Ground, Electric Available, Natural Gas Available, Water Available
  • Water Source: Public

Frequently Asked Questions

How many bedrooms and bathrooms does this condo have?

There are 3 bedrooms and 3 bathrooms in this condo at 5022 Barbour Drive B.

What schools are nearby to 5022 Barbour Drive B?

Nearby schools include the ALEXANDRIA CITY High School.

Does this condo have parking?

Yes, there is 1 parking space available for 5022 Barbour Drive B.

What are the annual taxes for 5022 Barbour Drive B?

Annual taxes for this condo are estimated at $7,469.

How does 5022 Barbour Drive B compare to other condos in Cameron Station?

This condo is listed 32% above the average price for condos in Cameron Station and has been on the market for 1 less day than the typical home in this area.

What building or home owners association is the condo part of?

This condo is in the OAKLAND HALL building and is part of the CAMERON STATION HOA home owners association.

What is the square footage on this condo?

According to the MLS, this listing is 1,924 sqft.

5022 Barbour Drive B is a 3-bedroom, 3-bath condo for sale in ALEXANDRIA VA 22304. This residence features 1,924 square feet of living space, located in Cameron Station. The median listing price for condos in this area is $834,999. Nearby schools include ALEXANDRIA CITY High School. Property amenities include dishwasher, fitness center, parking, pool - outdoor, and dryer. View other condo listings in Alexandria.

The data relating to real estate for sale on this website appears in part through the BRIGHT Internet Data Exchange program, a voluntary cooperative exchange of property listing data between licensed real estate brokerage firms in which participates, and is provided by BRIGHT through a licensing agreement. The information provided by this website is for the personal, non-commercial use of consumers and may not be used for any purpose other than to identify prospective properties consumers may be interested in purchasing. Copyright BRIGHT, All Rights Reserved.

Full MLS Disclaimers

Rebate estimate is indicative only and based on listing price and estimated buyer's agent commission paid by owner, if applicable. Final rebates are subject to Terms of Use and may vary due to final negotiated transaction terms.