

Prevu by reAlpha
BuySellBlogBrowse Listings

5020 Rangewood Drive Flower Mound, Texas 75028

For Sale

$1,100,000

Smart Buyer Rebate $11,000

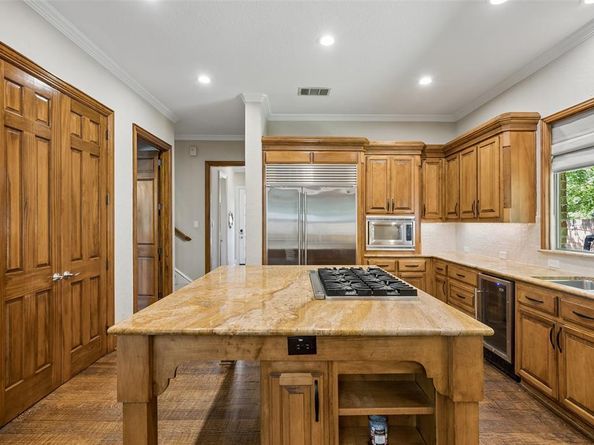
Nestled on a premium corner lot in the prestigious Bridlewood Golf Course community, this exceptional residence offers luxury, flexibility, and resort-style outdoor living. Featuring 5 bed, 4.5 bath, and 6 living areas, this thoughtfully designed floor plan is ideal for entertaining, multi-generational living, and everyday comfort. A grand entry welcomes you with soaring ceilings, rich hand-scraped hardwood floors, an elegant iron spindle staircase with catwalk, and abundant natural light. The private study with custom-built-ins provides the perfect home office. The chef's kitchen is equipped with a large island with gas cooktop, double ovens, built-in refrigerator, wine refrigerator, abundant cabinetry, and generous prep space. The kitchen opens to the inviting family room featuring custom built-ins, coffered ceilings, a striking stone fireplace, and walls of windows overlooking the backyard. The secluded primary suite offers a sitting area and spa-inspired bath with separate vanities, Kohler soaking tub, oversized walk-in shower, and dual walk-in closets. A first-floor guest suite with a private bath is perfect for visitors or extended family. Upstairs you'll find a spacious game room, dedicated media and exercise room, 3 additional bedrooms, and 2 full baths, providing exceptional flexibility. Step outside to your private backyard retreat featuring a sparkling pool, raised spa, tranquil waterfall, and a covered patio with ceiling fans, creating the perfect setting for relaxing or entertaining. Residents enjoy Bridlewood's award-winning amenities including an 18-hole golf course, clubhouse, resort-style pools, tennis and pickleball courts, parks, playgrounds, and scenic walking trails. Conveniently located near shopping, dining, Grapevine Lake, DFW International Airport, and highly rated Flower Mound schools, this home delivers an exceptional lifestyle in one of Flower Mound's most sought-after communities.

Listed by Crystal Zschirnt

·

Redfin Corporation

·

972-954-4791

Last updated July 25, 2026

·

Source: NTREIS #21332645

Listing Facts

  • TypeSingle-family
  • NeighborhoodBridlewood
  • Bedrooms5
  • Bathrooms5
  • Days on Prevu16
  • HOA/Maint. Fees$1,100/annual
  • Size5,069 sqft
  • Price per sqft$217

Amenities

  • Dishwasher
  • Pets Allowed
  • Air Conditioning
  • Parking
  • Swimming Pool

Location

Mortgage Calculator

Listing History

07/16/2026
Listed by Redfin Corporation
$1,100,000

Property Details for 5020 Rangewood Drive

Association

Fees

  • Association Fee: $1,100.00 Annually
  • Association Fee Includes: Full Use Of Facilities, Management Fees

Exterior

Construction

  • Roof: Composition
  • Year Built: 2001
  • Year Built Details: Preowned
  • Architectural Style: Traditional
  • Construction Materials: Brick, Frame, Rock/Stone, Wood
  • Exterior Features: Covered Patio/Porch, Rain Gutters, Lighting

Features

  • Fencing: Back Yard, Wood, Wrought Iron
  • Pool Features: Gunite, In Ground, Pool/Spa Combo, Water Feature

Measurements

  • Lot Features: Corner Lot, Few Trees, Landscaped, Sprinkler System, Subdivision
  • Lot Size Acres: 0.30
  • Lot Size Area: 0
  • Lot Size Square Feet: 13,111
  • Lot Size Units: Acres

Financial

Taxes

  • Parcel Number: R225862

Interior

Features

  • Appliances: Dishwasher, Disposal, Gas Cooktop, Gas Water Heater, Microwave, Double Oven, Plumbed For Gas In Kitchen, Vented Exhaust Fan
  • Fireplace Features: Decorative, Family Room, Gas, Gas Logs, Gas Starter, Living Room, Stone
  • Fireplaces Total: 2
  • Flooring: Carpet, Ceramic Tile, Wood
  • Interior Features: Built-in Wine Cooler, Cable TV Available, Chandelier, Decorative Lighting, Granite Counters, High Speed Internet Available, In-Law Suite Floorplan, Kitchen Island, Multiple Staircases, Open Floorplan, Pantry, Sound System Wiring, Vaulted Ceiling(s), Walk-In Closet(s)

Measurements

  • Living Area: 5,069

Rooms

  • Bathrooms Full: 4
  • Bathrooms Half: 1
  • Bathrooms Total Integer: 5
  • Bedrooms Total: 5

Other

General

  • Exclusions: Home Audio receiver and amp and the Movie room Television

Location

  • Subdivision Name: Coventry At Bridlewood Ph III
  • Tax Block: 51
  • Tax Lot: 1

Parking

Parking

  • Attached Garage: Yes
  • Covered Spaces: 3
  • Garage Spaces: 3
  • Garage: Yes
  • Parking Features: Driveway, Garage, Garage Door Opener, Garage Faces Side, Golf Cart Garage, Oversized

Schools

Elementary School

  • Elementary School: Bridlewood

Utilities

Equipment

  • Cooling: Ceiling Fan(s), Central Air, Electric, Zoned
  • Heating: Central, Fireplace(s), Natural Gas, Zoned
  • Utilities: City Sewer, City Water, Concrete, Curbs, Electricity Connected, Individual Gas Meter, Individual Water Meter, Sidewalk, Underground Utilities

Frequently Asked Questions

How many bedrooms and bathrooms does this single-family home have?

There are 5 bedrooms and 5 bathrooms in this single-family home at 5020 Rangewood Drive .

What schools are nearby to 5020 Rangewood Drive ?

Nearby schools include the Bridlewood Elementary School.

Does this single-family home have parking?

Yes, there are 3 parking spaces available for 5020 Rangewood Drive .

How does 5020 Rangewood Drive compare to other single-family homes in Bridlewood?

This single-family home is listed 7% above the average price for single-family homes in Bridlewood and has been on the market for 28 less days than the typical home in this area.

What is the square footage on this single-family home?

According to the MLS, this listing is 5,069 sqft.

5020 Rangewood Drive is a 5-bedroom, 5-bath single-family home for sale in Flower Mound Texas 75028. On Prevu for 16 days at $1,100,000. This home features 5,069 square feet of living space, located in Bridlewood. The median listing price for single-family homes in this area is $1,002,000. Nearby schools include Bridlewood Elementary School. Additional amenities include dishwasher, pets allowed, air conditioning, parking, and swimming pool. Explore more single-family home listings in Flower Mound.

Based on information from NTREIS and/or other sources. All data, including all measurements and calculations of area, is obtained from various sources and has not been, and will not be, verified by Prevu or the MLS. Information is provided exclusively for consumer's personal, non-commercial use and may not be used for any purpose other than to identify prospective properties consumer may be interested in purchasing.

Full MLS Disclaimers

Rebate estimate is indicative only and based on listing price and estimated buyer's agent commission paid by owner, if applicable. Final rebates are subject to Terms of Use and may vary due to final negotiated transaction terms.