

Prevu by reAlpha
BuySellBlogBrowse Listings

502 Clear Vista Drive Trophy Club, Texas 76262

For Sale

$1,375,000

Smart Buyer Rebate $13,750

Nestled in the highly sought-after Eagles Ridge section of Trophy Club, this exceptional custom residence offers 4,371 square feet of beautifully appointed living space on a meticulously maintained 0.29-acre lot. Featuring 4 bedrooms & 4.5 baths, the home welcomes you with soaring ceilings, extensive crown molding, rich hand-scraped hardwood floors & elegant finishes throughout.

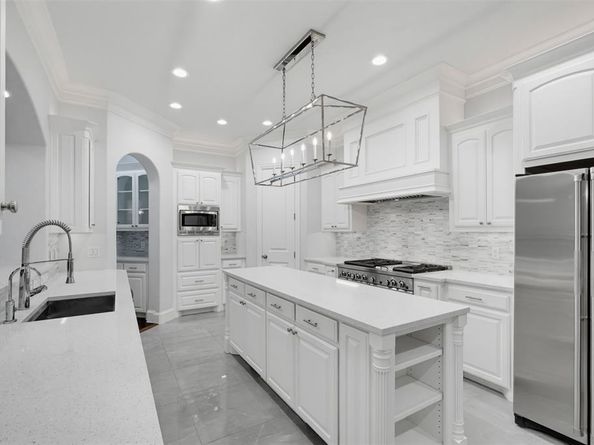
At the heart of the home is a beautifully designed gourmet kitchen featuring quartz countertops, high-end stainless steel appliances, custom cabinetry, a generous center island & impressive 6-burner, double-oven gas range. The kitchen flows seamlessly into the living room & breakfast nook, with beautiful views of the backyard & pool making it ideal for cooking & entertaining.

The spacious first-floor primary suite overlooks the spectacular backyard while offering the convenience of main-level living, complete with dual vanities, a soaking tub, oversized walk-in shower & generous closet space. Also on the main level are a private mother-in-law suite & elegant home office with custom built-in bookshelves.

Upstairs, a newly remodeled family room & dedicated media room create an ideal setting for movie nights, relaxing & entertaining, along with two secondary bedrooms & two full baths.

The resort-style backyard is built for entertaining, featuring a 9-foot-deep beach-entry pool with waterfall & spa, plus two covered outdoor living areas. The main patio features an outdoor kitchen with built-in grill, refrigerator & fireplace, while a separate poolside pavilion creates an inviting retreat for relaxing with family & entertaining guests.

Notable updates include $31K in whole-home window replacement, a 7-year-old roof & one of three AC units recently replaced. Located in award-winning Northwest ISD, the home offers convenient access to premier shopping, dining, golf, parks & entertainment & convenient access to DFW Airport & major commuter routes, plus the added benefit of no HOA.

Listed by Mike Altan

·

Keller Williams Realty

·

213-272-0748

Last updated September 14, 2026

·

Source: NTREIS #21300401

Listing Facts

  • TypeSingle-family
  • NeighborhoodJustin-Roanoke
  • Bedrooms4
  • Bathrooms5
  • Days on Prevu83
  • Size4,371 sqft
  • Price per sqft$315

Amenities

  • Pets Allowed
  • Air Conditioning
  • Parking
  • Swimming Pool

Location

Mortgage Calculator

Listing History

08/09/2026
Status changed to Active
$1,375,000
08/08/2026
Status changed to In Contract
$1,375,000
08/08/2026
Status changed to Active
$1,375,000
08/03/2026
Status changed to In Contract
$1,375,000
07/27/2026
Price Decreased
$1,375,000
06/24/2026
Listed by Keller Williams Realty
$1,450,000
  1. 08/09/2026$1,375,000
    Status changed to Active
  2. 08/08/2026$1,375,000
    Status changed to In Contract
  3. 08/08/2026$1,375,000
    Status changed to Active
  4. 08/03/2026$1,375,000
    Status changed to In Contract
  5. 07/27/2026$1,375,000
    Price Decreased
  6. 06/24/2026$1,450,000
    Listed by Keller Williams Realty

Property Details for 502 Clear Vista Drive

Exterior

Construction

  • Year Built: 2007
  • Year Built Details: Preowned

Features

  • Pool Features: Pool/Spa Combo, Salt Water, Water Feature

Measurements

  • Lot Size Acres: 0.29
  • Lot Size Area: 0
  • Lot Size Square Feet: 12,806
  • Lot Size Units: Acres

Financial

Taxes

  • Parcel Number: R308379

Interior

Features

  • Appliances: Built-in Refrigerator, Double Oven
  • Fireplace Features: Gas
  • Fireplaces Total: 2
  • Interior Features: Double Vanity, Eat-in Kitchen, In-Law Suite Floorplan, Kitchen Island, Natural Woodwork, Open Floorplan, Walk-In Closet(s)

Measurements

  • Living Area: 4,371

Rooms

  • Bathrooms Full: 4
  • Bathrooms Half: 1
  • Bathrooms Total Integer: 5
  • Bedrooms Total: 4

Other

General

  • Exclusions: Pool chaise lounges in and around the pool

Location

  • Subdivision Name: Eagles Ridge Ph II
  • Tax Block: B
  • Tax Lot: 4

Parking

Parking

  • Attached Garage: Yes
  • Covered Spaces: 3
  • Garage Spaces: 3
  • Garage: Yes
  • Parking Features: Garage, Garage Faces Front, Garage Faces Side, Garage Single Door

Schools

Elementary School

  • Elementary School: Beck

Utilities

Equipment

  • Cooling: Central Air
  • Heating: Central
  • Other Equipment: Home Theater
  • Utilities: City Sewer, City Water, Individual Gas Meter

Frequently Asked Questions

How many bedrooms and bathrooms does this single-family home have?

There are 4 bedrooms and 5 bathrooms in this single-family home at 502 Clear Vista Drive .

What schools are nearby to 502 Clear Vista Drive ?

Nearby schools include the Beck Elementary School.

Does this single-family home have parking?

Yes, there are 3 parking spaces available for 502 Clear Vista Drive .

How does 502 Clear Vista Drive compare to other single-family homes in Justin-Roanoke?

This single-family home is listed 76% above the average price for single-family homes in Justin-Roanoke and has been on the market for 3 more days than the typical home in this area.

What is the square footage on this single-family home?

According to the MLS, this listing is 4,371 sqft.

502 Clear Vista Drive is a 4-bedroom, 5-bath single-family home for sale in Trophy Club Texas 76262. Listed on Prevu for 83 days at $1,375,000. This includes a recent price decrease of $75,000. This property features 4,371 square feet of living space, located in Justin-Roanoke. The median listing price for single-family homes in this area is $559,900. Nearby schools include Beck Elementary School. Additional amenities include pets allowed, air conditioning, parking, and swimming pool. View other single-family home listings in Denton County.

Based on information from NTREIS and/or other sources. All data, including all measurements and calculations of area, is obtained from various sources and has not been, and will not be, verified by Prevu or the MLS. Information is provided exclusively for consumer's personal, non-commercial use and may not be used for any purpose other than to identify prospective properties consumer may be interested in purchasing.

Full MLS Disclaimers

Rebate estimate is indicative only and based on listing price and estimated buyer's agent commission paid by owner, if applicable. Final rebates are subject to Terms of Use and may vary due to final negotiated transaction terms.