Prevu by reAlpha
BuySellBlogBrowse Listings

5015 Elm StreetBethesda, MD 20814

For Sale

$3,195,000

Smart Buyer Rebate $31,950

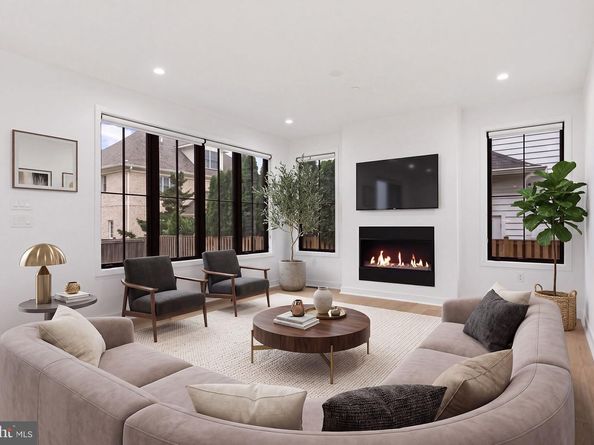
NEW PRICE - $3,195,000! Built in 2023 by Monumental Builders, this exceptional 7-bedroom, 7.5-bath residence offers refined modern living in prestigious Edgemoor, just steps from the dining, shopping, entertainment, and conveniences of Downtown Bethesda. Approximately 4,959 finished square feet span four beautifully designed levels, combining sophisticated style with remarkable flexibility. The open main level is ideal for everyday living and entertaining, featuring wide-plank hardwood floors, a sleek gourmet kitchen with an oversized island, premium stainless-steel appliances and wine refrigerator, generous dining space, and a light-filled living room with a fireplace. Spacious bedroom suites, abundant walk-in closets, flexible office and recreation areas, and laundry facilities on multiple levels provide outstanding comfort and versatility. Outside, enjoy an expansive stone patio, fenced yard, and onsite irrigation, while the attached garage adds everyday convenience. The home also features an elevator shaft serving the residence; no elevator is currently installed, allowing the next owner to complete the installation according to their preferences. A rare opportunity to enjoy exceptional space, contemporary luxury, and an extraordinary walkable location in the heart of Edgemoor.


Listed by Dallen Barry Russell

·

License #5020963

·

Long & Foster Real Estate, Inc.

·

3013566126

Last updated October 29, 2026

·

Source: Bright #MDMC2248506

Listing Facts

  • TypeSingle-family
  • NeighborhoodBethesda
  • Bedrooms7
  • Bathrooms8
  • Days on Prevu78
  • Taxes$36,562/year
  • Size4,959 sqft
  • Price per sqft$644

Amenities

  • Dishwasher
  • Washer/Dryer
  • Parking

Location

Mortgage Calculator

Listing History

10/22/2026
Price Decreased
$3,195,000
09/29/2026
Price Decreased
$3,499,999
09/04/2026
Price Decreased
$3,649,999
08/14/2026
Listed by Long & Foster Real Estate, Inc.
$3,799,999
  1. 10/22/2026$3,195,000
    Price Decreased
  2. 09/29/2026$3,499,999
    Price Decreased
  3. 09/04/2026$3,649,999
    Price Decreased
  4. 08/14/2026$3,799,999
    Listed by Long & Foster Real Estate, Inc.

Property Details for 5015 Elm Street

Exterior

Construction

  • New Construction: No
  • Property Condition: Excellent
  • Roof: Asphalt, Architectural Shingle
  • Window Features: Casement
  • Year Built: 2023
  • Architectural Style: Contemporary
  • Builder Name: Monumental Builders
  • Construction Materials: Combination
  • Exterior Features: Flood Lights, Lawn Sprinkler

Features

  • Fencing: Wood, Fully
  • Other Structures: Above Grade, Below Grade
  • Patio And Porch Features: Porch(es)
  • View: City
  • Waterfront: No

Measurements

  • Lot Features: Front Yard, Level, Rear Yard
  • Lot Size Source: Estimated
  • Lot Size Square Feet: 6,667
  • Lot Size Units: Square Feet

Financial

Taxes

  • Tax Annual Amount: $36,562.00
  • Tax Year: 2026

Interior

Features

  • Appliances: Built-In Microwave, Compactor, Dishwasher, Disposal, Dryer, Exhaust Fan, Oven - Wall, Refrigerator, Range Hood, Stainless Steel Appliances, Washer, Water Heater
  • Fireplace Features: Gas/Propane
  • Fireplace: Yes
  • Fireplaces Total: 1
  • Flooring: Engineered Wood
  • Interior Features: Bar, Bathroom - Walk-In Shower, Bathroom - Tub Shower, Ceiling Fan(s), Entry Level Bedroom, Family Room Off Kitchen, Kitchen - Island, Primary Bath(s), Recessed Lighting, Sprinkler System, Walk-in Closet(s), Window Treatments, Wine Storage, Wood Floors
  • Spa: No

Measurements

  • Living Area: 4,959
  • Living Area Source: Assessor

Rooms

  • Basement: Fully Finished
  • Has Basement: Yes
  • Bathrooms Full: 7
  • Bathrooms Half: 1
  • Bathrooms Total Integer: 8
  • Bedrooms Total: 7
  • Main Level Bedrooms: 1

Other

General

  • Senior Community: No

Location

  • Subdivision Name: EDGEMOOR
  • Tax Lot: 17

Parking

Parking

  • Garage Spaces: 2
  • Garage: Yes
  • Parking Features: Concrete Driveway

Schools

Elementary School

  • Elementary School: BETHESDA

High School

  • High School: BETHESDA-CHEVY CHASE

Middle or Junior School

  • Middle Or Junior School: WESTLAND

Utilities

Equipment

  • Cooling: Central A/C
  • Electric: 200+ Amp Service
  • Heating: Central, Forced Air, Heat Pump - Gas Back Up
  • Has Heating: Yes
  • Sewer: Public Sewer
  • Water Source: Public

Frequently Asked Questions

How many bedrooms and bathrooms does this single-family home have?

There are 7 bedrooms and 8 bathrooms in this single-family home at 5015 Elm Street.

What schools are nearby to 5015 Elm Street?

Nearby schools include the BETHESDA Elementary School, WESTLAND Middle School, and BETHESDA-CHEVY CHASE High School.

Does this single-family home have parking?

Yes, there are 2 parking spaces available for 5015 Elm Street.

What are the annual taxes for 5015 Elm Street?

Annual taxes for this single-family home are estimated at $36,562.

How does 5015 Elm Street compare to other single-family homes in Bethesda?

This single-family home is listed 37% above the average price for single-family homes in Bethesda and has been on the market for 2 less days than the typical home in this area.

What is the square footage on this single-family home?

According to the MLS, this listing is 4,959 sqft.

5015 Elm Street is a 7-bedroom, 8-bath single-family home for sale in BETHESDA MD 20814. Available on Prevu for 78 days at $3,195,000. This includes a recent price decrease of $304,999. This property features 4,959 square feet of living space, located in Bethesda. The median listing price for single-family homes in this area is $925,000. Nearby schools include BETHESDA Elementary School, WESTLAND Middle School, and BETHESDA-CHEVY CHASE High School. Additional amenities include dishwasher, parking, and dryer. Explore more single-family home listings in Montgomery County.

The data relating to real estate for sale on this website appears in part through the BRIGHT Internet Data Exchange program, a voluntary cooperative exchange of property listing data between licensed real estate brokerage firms in which participates, and is provided by BRIGHT through a licensing agreement. The information provided by this website is for the personal, non-commercial use of consumers and may not be used for any purpose other than to identify prospective properties consumers may be interested in purchasing. Copyright BRIGHT, All Rights Reserved.

Full MLS Disclaimers

Rebate estimate is indicative only and based on listing price and estimated buyer's agent commission paid by owner, if applicable. Final rebates are subject to Terms of Use and may vary due to final negotiated transaction terms.