Prevu by reAlpha
BuySellBlogBrowse Listings

5013 Country Place Drive Plano, Texas 75023

For Sale

$625,000

Smart Buyer Rebate $6,250

$625,000 WITH AN ADDITIONAL TWENTY FIVE THOUSAND ADDITIONAL SELLER CONTRIBUTION TO USE TOWARDS YOUR CLOSING COSTS, INTEREST RATE BUY-DOWN, UPGRADES, OR PUT IT IN YOUR WALLET!! NO HOA!
HOME IS TURN KEY WITH ZERO HEAVY LIFTING REQUIRED! THE WORK HAS BEEN DONE! THE FOUNDATION HAS BEEN LEVELED, OLD CAST IRON PLUMBING SYSTEM REPLACED WITH MODERN PIPES & NEW CLEAN OUTS, HVAC UNITS HAVE BEEN REPLACED, NEW ROOFLINE SOFFITS, FACIA & GUTTERING, NEW PAINT INSIDE & OUT, & UPDATED CARPET AND BEAUTIFUL LVP FLOORING!
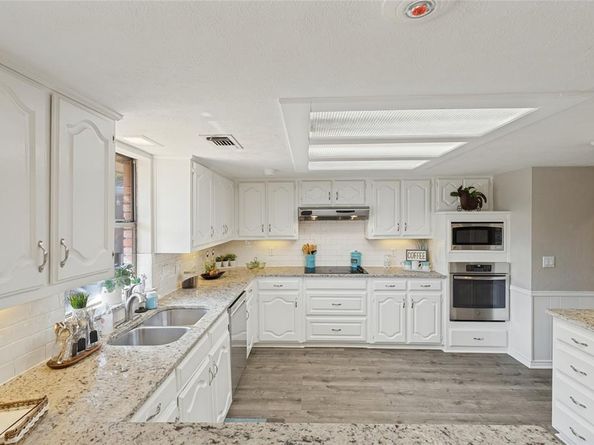
This Classic brick two-story sits on an oversized, tree-shaded corner lot, facing the CHISOLM TRAIL PARK! Two living & two dining areas give everyone room to gather or spread out. Wainscoting & picture-frame trim add character throughout. The vaulted living room boasts huge windows, exposed beams, a gas-lit brick fireplace, & built-in hutch. The formal dining room glows with light from tall windows, or can be used as a large office. Enjoy the bright kitchen with granite counters, a breakfast bar, subway tile, & under-cabinet lighting. Stainless appliances & a large walk-in pantry complete the space. The sunny breakfast room adds a tray ceiling, exposed beams, & pantry. The downstairs primary suite is a true retreat offering a ensuite bath with 2 walk-in closets, dual vanities, garden tub, & a custom tiled walk-in shower. The airy laundry room has a sink, plenty of cabinets, & space for a freezer. Upstairs, a 2nd suite primary has its own bath & custom tiled shower. Two more large bedrooms share a Jack-&-Jill bath. Out back, find the beautiful sparkling pool and spa. Relax in the covered gazebo, with a flagstone patio! A new cedar privacy fence & sprinkler system complete the yard. Enjoy 10 miles of walking paths at Chisholm Trail, follow the creek, & enjoy Big Lake Park for canoeing, kayaking & a stocked lake for fishing! Home has a rear-entry 2-car attached garage with alley access. CASH IN ON THIS GREAT DEAL TODAY!! BRING YOUR OFFER TODAY!


Listed by Margaret Oden

·

The Robinson Team

·

817-481-5711

Last updated October 30, 2026

·

Source: NTREIS #21363409

Listing Facts

  • TypeSingle-family
  • NeighborhoodHunters Glen
  • Bedrooms4
  • Bathrooms4
  • Days on Prevu32
  • Size3,235 sqft
  • Price per sqft$193

Amenities

  • Dishwasher
  • Private Outdoor Space
  • Pets Allowed
  • Air Conditioning
  • Swimming Pool

Location

Mortgage Calculator

Listing History

10/30/2026
Price Decreased
$625,000
10/19/2026
Price Decreased
$650,000
10/09/2026
Price Decreased
$675,000
09/29/2026
Listed by The Robinson Team
$699,000
  1. 10/30/2026$625,000
    Price Decreased
  2. 10/19/2026$650,000
    Price Decreased
  3. 10/09/2026$675,000
    Price Decreased
  4. 09/29/2026$699,000
    Listed by The Robinson Team

Property Details for 5013 Country Place Drive

Exterior

Construction

  • Roof: Composition
  • Window Features: Window Coverings
  • Year Built: 1979
  • Architectural Style: Traditional
  • Construction Materials: Brick, Frame
  • Exterior Features: Covered Patio/Porch, Fire Pit, Rain Gutters, Lighting, Private Yard

Features

  • Fencing: High Fence, Perimeter, Privacy, Wood
  • Patio And Porch Features: Covered, Front Porch, Rear Porch
  • Pool Features: Fenced, Gunite, In Ground, Outdoor Pool, Pool/Spa Combo, Separate Spa/Hot Tub, Other

Measurements

  • Lot Features: Adjacent To Greenbelt, Corner Lot, Many Trees, Park View, Sprinkler System, Subdivision
  • Lot Size Acres: 0.29
  • Lot Size Area: 0
  • Lot Size Source: Assessor
  • Lot Size Square Feet: 12,632
  • Lot Size Units: Acres

Financial

Taxes

  • Parcel Number: R022100300101

Interior

Features

  • Appliances: Dishwasher, Disposal, Electric Cooktop, Electric Oven, Electric Water Heater, Microwave, Plumbed For Gas In Kitchen
  • Fireplace Features: Brick, Gas Starter, Living Room
  • Fireplaces Total: 1
  • Flooring: Carpet, Luxury Vinyl Plank
  • Interior Features: Built-in Features, Cable TV Available, Cedar Closet(s), Chandelier, Decorative Lighting, Double Vanity, Dry Bar, Eat-in Kitchen, Granite Counters, High Speed Internet Available, Kitchen Island, Natural Woodwork, Other, Pantry, Vaulted Ceiling(s), Wainscoting, Walk-In Closet(s), Wired For Data, Second Primary Bedroom

Measurements

  • Living Area: 3,235

Rooms

  • Bathrooms Full: 3
  • Bathrooms Half: 1
  • Bathrooms Total Integer: 4
  • Bedrooms Total: 4

Other

General

  • Exclusions: Refrigerator, and all non realty items

Location

  • Subdivision Name: Hunters Glen One
  • Tax Block: 3
  • Tax Lot: 1

Parking

Parking

  • Attached Garage: Yes
  • Covered Spaces: 1
  • Garage Spaces: 2
  • Garage: Yes
  • Parking Features: Garage, Garage Door Opener, Garage Double Door, Garage Faces Rear, On Street

Schools

Elementary School

  • Elementary School: Christie

Utilities

Equipment

  • Cooling: Central Air, Electric, Multi Units
  • Heating: Electric, ENERGY STAR Qualified Equipment, Natural Gas
  • Laundry Features: Electric Dryer Hookup, Utility Room, Full Size W/D Area, Dryer Hookup, Washer Hookup
  • Utilities: All Weather Road, Alley, Asphalt, Cable Available, City Sewer, City Water, Curbs, Sidewalk

Frequently Asked Questions

How many bedrooms and bathrooms does this single-family home have?

There are 4 bedrooms and 4 bathrooms in this single-family home at 5013 Country Place Drive .

What schools are nearby to 5013 Country Place Drive ?

Nearby schools include the Christie Elementary School.

Does this single-family home have parking?

Yes, there are 2 parking spaces available for 5013 Country Place Drive .

How does 5013 Country Place Drive compare to other single-family homes in Hunters Glen?

This single-family home is listed 9% above the average price for single-family homes in Hunters Glen and has been on the market for 39 less days than the typical home in this area.

What is the square footage on this single-family home?

According to the MLS, this listing is 3,235 sqft.

5013 Country Place Drive is a 4-bedroom, 4-bath single-family home for sale in Plano Texas 75023. Listed on Prevu for 32 days at $625,000. This includes a recent price decrease of $25,000. This property features 3,235 square feet of living space, located in Hunters Glen. The median listing price for single-family homes in this area is $579,950. Nearby schools include Christie Elementary School. Property amenities include private outdoor space, dishwasher, pets allowed, air conditioning, and swimming pool. View other single-family home listings in Plano.

Based on information from NTREIS and/or other sources. All data, including all measurements and calculations of area, is obtained from various sources and has not been, and will not be, verified by Prevu or the MLS. Information is provided exclusively for consumer's personal, non-commercial use and may not be used for any purpose other than to identify prospective properties consumer may be interested in purchasing.

Full MLS Disclaimers

Rebate estimate is indicative only and based on listing price and estimated buyer's agent commission paid by owner, if applicable. Final rebates are subject to Terms of Use and may vary due to final negotiated transaction terms.