Prevu by reAlpha
BuySellBlogBrowse Listings

5012 Westhaven Drive Fort Worth, Texas 76132

For Sale

$357,000

Smart Buyer Rebate $3,570

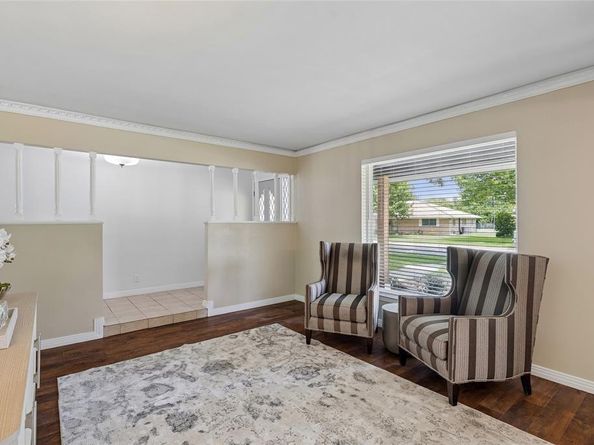
With classic character and thoughtful updates, this charming single-story 3 bedroom, 2 bath home in an established Fort Worth neighborhood offers over 2,000 sq ft of living space. Sitting on a quarter acre lot and quiet street, the home’s large covered front porch and mature shade tree create inviting curb appeal. Featuring two living and two dining spaces, plus a built-in desk, the home’s layout is perfect for entertaining or flexible everyday use. Step inside to find a large living room and adjacent dining room ready for entertaining. The family room overlooking the private backyard has a vaulted ceiling with striking wood beam details, a cozy brick fireplace with raised hearth, plus skylights and patio doors for added natural light. The re-designed and updated kitchen features new cabinetry, soft-close drawers, stainless appliances, pull-out trash can, spice cabinets, and well-planned storage for added convenience. The walk-in pantry and nearby utility room provide practical space for added storage and daily organization. The primary suite features an updated bathroom with large walk-in shower, two shower heads including a rainfall style head, shower bench and double vanity. The two additional bedrooms and a newly updated secondary bathroom are well equipped for function and privacy. Some noteworthy updates include newer HVAC, new windows and a certified 50-year impact-resistant shingle roof. The gated backyard offers generous yard and patio space for grilling out, playing with pets, or entertaining friends and family. The garage includes a workbench, painted floors and ductwork for future connection to the HVAC. Conveniently located near abundant shopping and dining options, plus the Chisholm Trail Parkway and other major freeways, this home offers easy access to Fort Worth amenities, Clearkfork, several private schools, hospitals and nearby universities.


Listed by Roxanne Stanford

·

Coldwell Banker Realty

·

972-691-7580

Last updated July 29, 2026

·

Source: NTREIS #21330868

Listing Facts

  • TypeSingle-family
  • NeighborhoodOverton South
  • Bedrooms3
  • Bathrooms2
  • Days on Prevu18
  • Size2,046 sqft
  • Price per sqft$174

Amenities

  • Dishwasher
  • Private Outdoor Space
  • Pets Allowed
  • Air Conditioning
  • Parking

Location

Mortgage Calculator

Listing History

07/14/2026
Listed by Coldwell Banker Realty
$357,000

Property Details for 5012 Westhaven Drive

Exterior

Construction

  • Roof: Composition
  • Window Features: Skylights(s), Window Coverings
  • Year Built: 1964
  • Year Built Details: Preowned
  • Architectural Style: Traditional
  • Construction Materials: Brick
  • Exterior Features: Covered Patio/Porch, Rain Gutters, Private Yard, RV/Boat Parking

Features

  • Fencing: Back Yard, Fenced, Gate, Wood
  • Patio And Porch Features: Front Porch, Patio, Rear Porch

Measurements

  • Lot Features: Interior Lot, Landscaped, Level, Lrg. Backyard Grass
  • Lot Size Acres: 0.24
  • Lot Size Area: 0
  • Lot Size Square Feet: 10,846
  • Lot Size Units: Acres

Financial

Taxes

  • Parcel Number: 3418367

Interior

Features

  • Appliances: Dishwasher, Disposal, Electric Cooktop, Electric Oven, Microwave
  • Fireplace Features: Brick, Family Room, Gas, Gas Logs, Gas Starter, Raised Hearth, Wood Burning
  • Fireplaces Total: 1
  • Flooring: Ceramic Tile, Laminate
  • Interior Features: Built-in Features, Cable TV Available, Chandelier, Decorative Lighting, Eat-in Kitchen, High Speed Internet Available, Pantry, Vaulted Ceiling(s), Walk-In Closet(s)

Measurements

  • Living Area: 2,046

Rooms

  • Bathrooms Full: 2
  • Bathrooms Total Integer: 2
  • Bedrooms Total: 3

Other

Location

  • Subdivision Name: WESTCLIFF ADDITION
  • Tax Block: 106
  • Tax Lot: 9

Parking

Parking

  • Attached Garage: Yes
  • Covered Spaces: 2
  • Garage Spaces: 2
  • Garage: Yes
  • Parking Features: Additional Parking, Driveway, Electric Gate, Garage, Garage Door Opener, Garage Faces Rear, Garage Single Door, Gated, RV Access/Parking, Workshop In Garage

Schools

Elementary School

  • Elementary School: Bruceshulk

Utilities

Equipment

  • Cooling: Ceiling Fan(s), Central Air, Electric, Roof Turbine(s)
  • Heating: Central, Fireplace(s), Natural Gas
  • Laundry Features: Electric Dryer Hookup, Utility Room, Full Size W/D Area, Dryer Hookup, Washer Hookup
  • Utilities: Cable Available, City Sewer, City Water, Curbs, Electricity Available, Electricity Connected, Individual Gas Meter, Individual Water Meter, Natural Gas Available

Frequently Asked Questions

How many bedrooms and bathrooms does this single-family home have?

There are 3 bedrooms and 2 bathrooms in this single-family home at 5012 Westhaven Drive .

What schools are nearby to 5012 Westhaven Drive ?

Nearby schools include the Bruceshulk Elementary School.

Does this single-family home have parking?

Yes, there are 2 parking spaces available for 5012 Westhaven Drive .

How does 5012 Westhaven Drive compare to other single-family homes in Overton South?

This single-family home is listed 23% above the average price for single-family homes in Overton South and has been on the market for 65 less days than the typical home in this area.

What is the square footage on this single-family home?

According to the MLS, this listing is 2,046 sqft.

5012 Westhaven Drive is a 3-bedroom, 2-bath single-family home for sale in Fort Worth Texas 76132. Listed on Prevu for 18 days at $357,000. This residence features 2,046 square feet of living space, located in Overton South. The median listing price for single-family homes in this area is $317,400. Nearby schools include Bruceshulk Elementary School. Additional amenities include private outdoor space, dishwasher, pets allowed, air conditioning, and parking. Explore more single-family home listings in Fort Worth.

Based on information from NTREIS and/or other sources. All data, including all measurements and calculations of area, is obtained from various sources and has not been, and will not be, verified by Prevu or the MLS. Information is provided exclusively for consumer's personal, non-commercial use and may not be used for any purpose other than to identify prospective properties consumer may be interested in purchasing.

Full MLS Disclaimers

Rebate estimate is indicative only and based on listing price and estimated buyer's agent commission paid by owner, if applicable. Final rebates are subject to Terms of Use and may vary due to final negotiated transaction terms.