Prevu by reAlpha
BuySellBlogBrowse Listings

5012 Ira Street Haltom City, Texas 76117

For Sale

$270,000

Smart Buyer Rebate $2,700

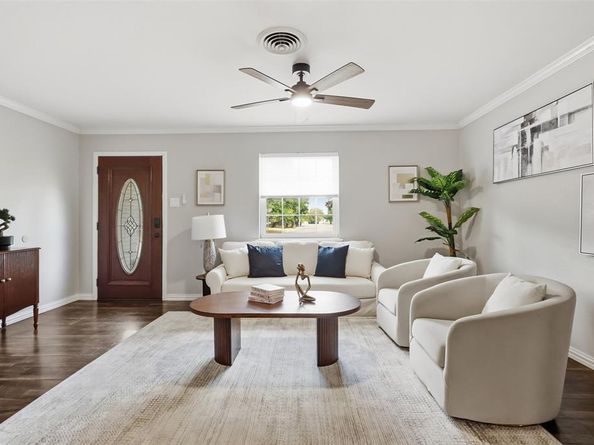
Buy this home and get a 4.5% interest rate! Welcome to 5012 Ira Street, a charming single-story home in an established Haltom City neighborhood offering an inviting interior, generous outdoor space, and convenient access to shopping, dining, schools, and major highways. This 3-bedroom, 2-bath home features a functional open layout with spacious living and dining areas, making it easy to relax, entertain, and gather with family and friends. Major systems recently replaced like the Roof, HVAC, Tankless Hot Water Heater. Step inside to a bright living room featuring warm wood flooring, neutral finishes, crown molding, and a modern fixtures. The open flow continues into the dining area, providing plenty of room for a full-size dining table while maintaining an easy connection between the home's main living spaces. Tons of natural light that complement the home's clean, neutral color. The kitchen offers abundant white cabinetry, granite countertops, a tile backsplash, stainless steel appliances, a gas range, and plenty of counter space for meal preparation and everyday storage. Washer and Dryer Included. Its convenient location adjacent to the dining area keeps the kitchen connected to the heart of the home. All three bedrooms are large, neutral finishes, carpeting, ceiling fans, and ample natural light. The primary bedroom includes its own private bath, while a second full bathroom serves the additional bedrooms and guests. A two-car attached garage provides covered parking and additional storage. A large, fully fenced backyard provides plenty of room for pets, play, or future outdoor projects, while mature trees add character to the property. An expansive covered patio creates a shaded outdoor living area with plenty of space for seating, grilling, and entertaining throughout the year. Located in Birdville ISD, very convenient access to I-820 as well as Highways 121 and 183, making it easy to reach Fort Worth and destinations throughout the surrounding Mid-Cities area.


Listed by Brandon Diles

·

Real Broker, LLC

·

855-450-0442

Last updated October 27, 2026

·

Source: NTREIS #21388927

Listing Facts

  • TypeSingle-family
  • NeighborhoodBrowning Heights
  • Bedrooms3
  • Bathrooms2
  • Days on Prevu43
  • Size1,285 sqft
  • Price per sqft$210

Amenities

  • Dishwasher
  • Private Outdoor Space
  • Washer/Dryer
  • Pets Allowed
  • Air Conditioning
  • Parking

Location

Mortgage Calculator

Listing History

10/27/2026
Price Decreased
$270,000
09/18/2026
Listed by Real Broker, LLC
$280,000
  1. 10/27/2026$270,000
    Price Decreased
  2. 09/18/2026$280,000
    Listed by Real Broker, LLC

Property Details for 5012 Ira Street

Exterior

Construction

  • Roof: Shingle
  • Year Built: 1958
  • Architectural Style: Ranch
  • Construction Materials: Brick
  • Exterior Features: Awning(s), Covered Patio/Porch, Fire Pit

Features

  • Fencing: Back Yard, Fenced, Gate, High Fence, Vinyl, Wood
  • Patio And Porch Features: Awning(s), Patio, Rear Porch

Measurements

  • Lot Size Acres: 0.20
  • Lot Size Area: 0
  • Lot Size Square Feet: 8,755
  • Lot Size Units: Acres

Financial

Taxes

  • Parcel Number: 00337854

Interior

Features

  • Appliances: Built-in Gas Range, Dishwasher, Disposal, Dryer, Electric Range, Electric Water Heater, Gas Cooktop, Gas Oven, Microwave, Plumbed For Gas In Kitchen, Tankless Water Heater, Vented Exhaust Fan
  • Flooring: Hardwood
  • Interior Features: High Speed Internet Available, Open Floorplan, Walk-In Closet(s)

Measurements

  • Living Area: 1,285

Rooms

  • Bathrooms Full: 2
  • Bathrooms Total Integer: 2
  • Bedrooms Total: 3

Other

Location

  • Subdivision Name: Browning Heights East
  • Tax Block: 71
  • Tax Lot: 18

Parking

Parking

  • Attached Garage: Yes
  • Covered Spaces: 2
  • Garage Spaces: 2
  • Garage: Yes
  • Parking Features: Additional Parking, Driveway

Schools

Elementary School

  • Elementary School: Stowe

Utilities

Equipment

  • Cooling: Ceiling Fan(s), Central Air
  • Heating: Central, Natural Gas
  • Laundry Features: In Hall, Washer Hookup, On Site
  • Other Equipment: TV Antenna
  • Utilities: All Weather Road, Asphalt, City Sewer, City Water, Concrete, Curbs, Electricity Available, Individual Gas Meter, Individual Water Meter, Phone Available

Frequently Asked Questions

How many bedrooms and bathrooms does this single-family home have?

There are 3 bedrooms and 2 bathrooms in this single-family home at 5012 Ira Street .

What schools are nearby to 5012 Ira Street ?

Nearby schools include the Stowe Elementary School.

Does this single-family home have parking?

Yes, there are 2 parking spaces available for 5012 Ira Street .

How does 5012 Ira Street compare to other single-family homes in Browning Heights?

This single-family home is listed 9% above the average price for single-family homes in Browning Heights and has been on the market for 16 less days than the typical home in this area.

What is the square footage on this single-family home?

According to the MLS, this listing is 1,285 sqft.

5012 Ira Street is a 3-bedroom, 2-bath single-family home for sale in Haltom City Texas 76117. On Prevu for 43 days at $270,000. This includes a recent price decrease of $10,000. This residence features 1,285 square feet of living space, located in Browning Heights. The median listing price for single-family homes in this area is $254,950. Nearby schools include Stowe Elementary School. The home offers private outdoor space, dishwasher, pets allowed, air conditioning, parking, and washer/dryer. View other single-family home listings in Haltom City.

Based on information from NTREIS and/or other sources. All data, including all measurements and calculations of area, is obtained from various sources and has not been, and will not be, verified by Prevu or the MLS. Information is provided exclusively for consumer's personal, non-commercial use and may not be used for any purpose other than to identify prospective properties consumer may be interested in purchasing.

Full MLS Disclaimers

Rebate estimate is indicative only and based on listing price and estimated buyer's agent commission paid by owner, if applicable. Final rebates are subject to Terms of Use and may vary due to final negotiated transaction terms.