

Prevu by reAlpha
BuySellBlogBrowse Listings

5012 Hatherly Drive Plano, Texas 75023

For Sale

$480,000

Smart Buyer Rebate $4,800

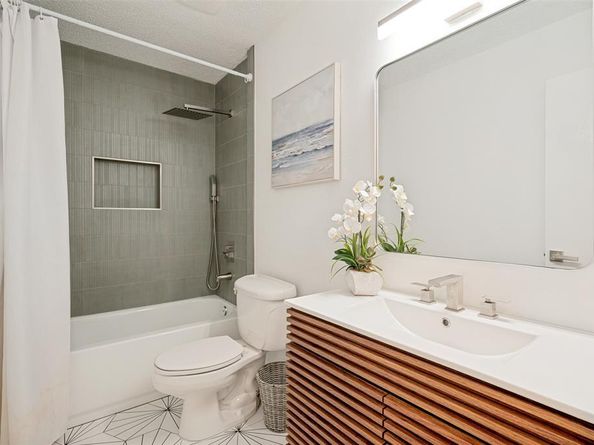
Welcome to 5012 Hatherly Drive, a beautifully refreshed Plano home that blends style, functionality, and an exceptional location. Thoughtfully updated throughout, this residence offers light, bright interiors, stylish finishes, and a rare layout that truly sets it apart. With 3 bedrooms and 3 full bathrooms, this is one of the only homes in the area to offer three full baths—an incredible feature for guests, multigenerational living, or added everyday convenience.

Inside, you’ll find updated flooring, fresh neutral tones, and inviting living spaces designed for both comfort and versatility. The kitchen has been tastefully updated with crisp white cabinetry, modern finishes, and a clean, open feel that flows beautifully into the surrounding living and dining areas. The flexible floor plan offers space for formal living, casual gathering, entertaining, or a home office setup, while the generously sized bedrooms provide comfort and privacy.

The spacious primary suite and well-appointed secondary bedrooms make the home functional for a variety of lifestyles, and the overall layout lives larger than expected. Outside, the oversized backyard offers mature trees, patio space, and plenty of room to relax, entertain, garden, or play.

Located in an established Plano neighborhood, 5012 Hatherly is just minutes from Big Lake Park and nearby trails, giving you easy access to scenic outdoor recreation, green space, and lake views. Residents will also enjoy convenient access to shopping, dining, schools, and major thoroughfares, making this location as practical as it is desirable.

Updated, spacious, and uniquely positioned with 3 full bathrooms, 5012 Hatherly Drive is a standout opportunity in the heart of Plano.

Listed by Chevonne Marie

·

Douglas Elliman Real Estate

·

945-400-3500

Last updated August 31, 2026

·

Source: NTREIS #21347439

Listing Facts

  • TypeSingle-family
  • NeighborhoodHunters Glen
  • Bedrooms3
  • Bathrooms3
  • Days on Prevu46
  • Size2,052 sqft
  • Price per sqft$234

Amenities

  • Pets Allowed
  • Parking

Location

Mortgage Calculator

Listing History

07/31/2026
Listed by Douglas Elliman Real Estate
$480,000
  1. 07/31/2026$480,000
    Listed by Douglas Elliman Real Estate

Property Details for 5012 Hatherly Drive

Exterior

Construction

  • Year Built: 1979

Measurements

  • Lot Size Acres: 0.24
  • Lot Size Area: 0
  • Lot Size Square Feet: 10,454
  • Lot Size Units: Acres

Financial

Taxes

  • Parcel Number: R022100702301

Interior

Features

  • Appliances: Disposal, Microwave
  • Fireplace Features: Living Room
  • Fireplaces Total: 1
  • Interior Features: Open Floorplan

Measurements

  • Living Area: 2,052

Rooms

  • Bathrooms Full: 3
  • Bathrooms Total Integer: 3
  • Bedrooms Total: 3

Other

Location

  • Subdivision Name: Hunters Glen One
  • Tax Block: 7
  • Tax Lot: 23

Parking

Parking

  • Attached Garage: Yes
  • Covered Spaces: 2
  • Garage Spaces: 2
  • Garage: Yes
  • Parking Features: Additional Parking

Schools

Elementary School

  • Elementary School: Christie

Utilities

Equipment

  • Utilities: City Sewer, City Water

Frequently Asked Questions

How many bedrooms and bathrooms does this single-family home have?

There are 3 bedrooms and 3 bathrooms in this single-family home at 5012 Hatherly Drive .

What schools are nearby to 5012 Hatherly Drive ?

Nearby schools include the Christie Elementary School.

Does this single-family home have parking?

Yes, there are 2 parking spaces available for 5012 Hatherly Drive .

How does 5012 Hatherly Drive compare to other single-family homes in Hunters Glen?

This single-family home is listed 19% below the average price for single-family homes in Hunters Glen and has been on the market for 14 less days than the typical home in this area.

What is the square footage on this single-family home?

According to the MLS, this listing is 2,052 sqft.

5012 Hatherly Drive is a 3-bedroom, 3-bath single-family home for sale in Plano Texas 75023. Available on Prevu for 46 days at $480,000. This residence features 2,052 square feet of living space, located in Hunters Glen. The median listing price for single-family homes in this area is $605,750. Nearby schools include Christie Elementary School. Property amenities include pets allowed and parking. View other single-family home listings in Plano.

Based on information from NTREIS and/or other sources. All data, including all measurements and calculations of area, is obtained from various sources and has not been, and will not be, verified by Prevu or the MLS. Information is provided exclusively for consumer's personal, non-commercial use and may not be used for any purpose other than to identify prospective properties consumer may be interested in purchasing.

Full MLS Disclaimers

Rebate estimate is indicative only and based on listing price and estimated buyer's agent commission paid by owner, if applicable. Final rebates are subject to Terms of Use and may vary due to final negotiated transaction terms.