Prevu by reAlpha
BuySellBlogBrowse Listings

5011 Wiles Road Unit 303Coconut Creek, FL 33073

For Sale

$249,000

Smart Buyer Rebate $1,225

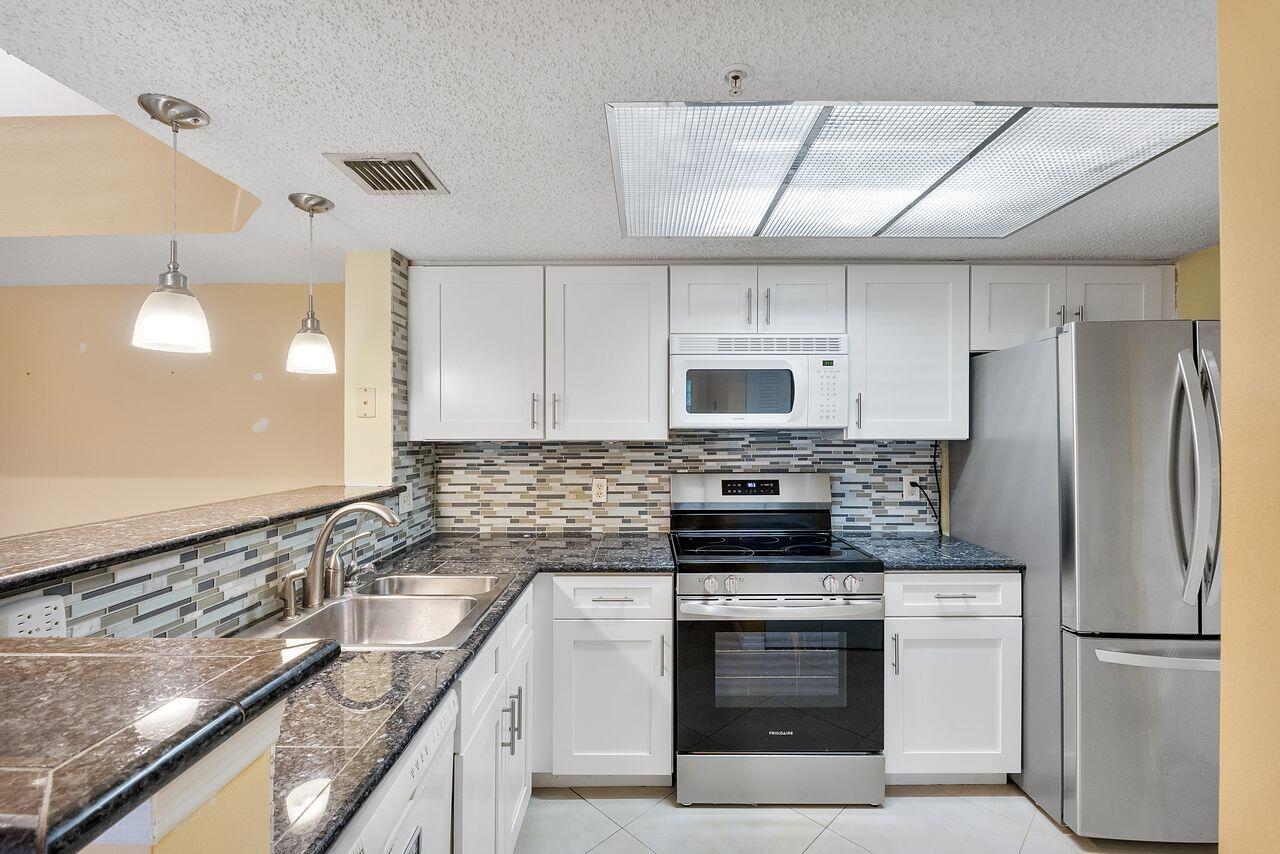
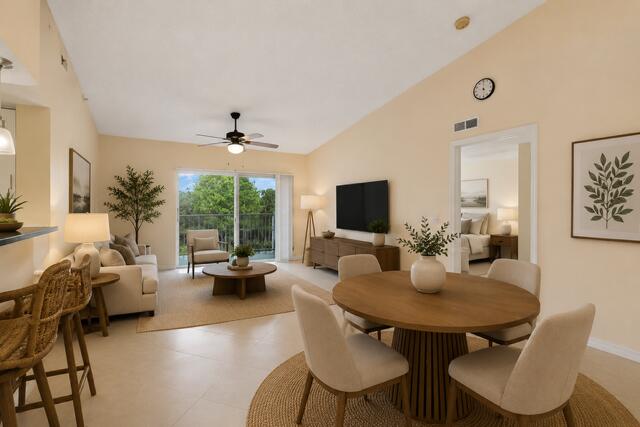
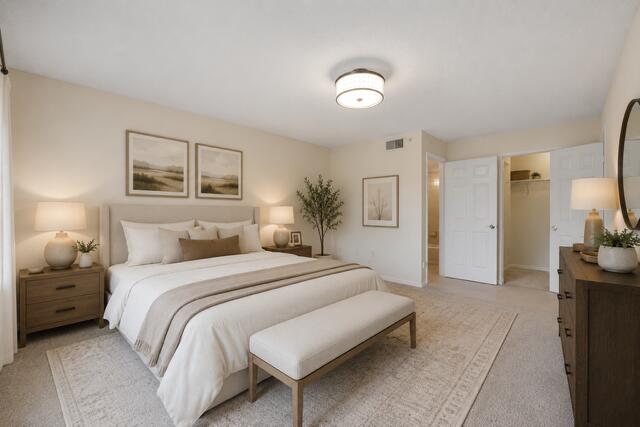
5011 Wiles Rd. #303 in the highly desirable Evergreen Lakes community of Coconut Creek! Investor Friendly and Pets Welcome! This spacious 2-bedroom, 2-bath condo offers 1,246 square feet of comfortable living space with an open-concept layout, split-bedroom floor plan. Located on the third floor, this light and bright unit features vaulted ceilings, in-unit washer and dryer, and a private balcony perfect for enjoying South Florida sunsets. Residents enjoy resort-style amenities including a gated entrance, clubhouse, pool, fitness center, walking paths, and beautifully maintained grounds. Conveniently located near The Promenade at Coconut Creek, top-rated schools, dining, shopping, and major highways, this home combines comfort, convenience, and lifestyle in one exceptional location. Roof- 2024, Carpet- 2019, A/C- 2018, Washer-2022, Dryer-2010, Kitchen remodel is 2010, Dishwasher-2010, Oven- 2023, Tile Patio HOA includes: Water, Garbage, Roof and Insurance


Listed by Stephanie Lee Stewart

·

License #3500056

·

Coldwell Banker Realty

·

9542988497

Last updated July 23, 2026

·

Source: BeachesMLS #B26035654

Listing Facts

  • TypeCondo
  • NeighborhoodWinston Park
  • Bedrooms2
  • Bathrooms2
  • Days on Prevu59
  • HOA/Maint. Fees$640/month
  • Taxes$1,416.13/year
  • Size1,246 sqft
  • Price per sqft$200

Amenities

  • Dishwasher
  • Washer/Dryer
  • Pets Allowed
  • Air Conditioning
  • Parking
  • Swimming Pool
  • Fitness Center

Location

Mortgage Calculator

Listing History

06/02/2026
Listed by Coldwell Banker Realty
$249,000

Property Details for 5011 Wiles Road Unit 303

Association

Amenities

  • Association Amenities: Pool, Clubhouse, Fitness Center, Gated, Maintenance, Parking, Spa/Hot Tub, Tennis Court(s), Trail(s)
  • Community Features: Gated
  • Pets Allowed: Number Limit, Size Limit, Yes

Fees

  • Association Fee: $640.00 Monthly
  • Association Fee Includes: Insurance, Maintenance Grounds, Maintenance Structure, Sewer, Trash, Water

General

  • Association Name: Integrity Property Management

Exterior

Construction

  • Roof: Barrel, Tile
  • Stories: 1
  • Stories Total: 3
  • Structure Type: Multi Family
  • Window Features: Wood Frames
  • Year Built: 2002
  • Architectural Style: Other
  • Building Name: Building 5011 Unit #303
  • Construction Materials: Block, Stucco
  • Entry Level: 3
  • Entry Location: 3rd floor
  • Exterior Features: Balcony, Storage

Features

  • Direction Faces: West
  • Other Structures: Storage
  • Pool Features: Association
  • Road Frontage Type: Private Road
  • View: Garden

Measurements

  • Building Area Total: 1,246

Financial

Taxes

  • Parcel Number: 484218aa0670
  • Tax Annual Amount: $1,416.13
  • Tax Assessed Value: $95,650.00
  • Tax Year: 2025

Interior

Features

  • Appliances: Dryer, Dishwasher, Electric Water Heater, Disposal, Microwave, Oven, Refrigerator, Water Heater, Washer
  • Flooring: Carpet, Ceramic Tile, Tile, Vinyl
  • Interior Features: Breakfast Bar, Entrance Foyer, High Ceilings, Other, Pantry, Vaulted Ceiling(s), Walk-In Closet(s)

Measurements

  • Living Area: 1,246
  • Living Area Source: Public Records

Rooms

  • Bathrooms Full: 2
  • Bathrooms Total Integer: 2
  • Bedrooms Total: 2
  • Main Level Bathrooms: 2
  • Main Level Bedrooms: 2
  • Rooms Total: 3

Other

Location

  • Subdivision Name: EVERGREEN LAKES CONDO

Parking

Parking

  • Open Parking Spaces: 1
  • Open Parking: Yes
  • Parking Features: Asphalt, Common, Concrete, Guest, Open
  • Parking Total: 1

Schools

Elementary School

  • Elementary School: Winston Park (Broward)

High School

  • High School: Monarch

Middle or Junior School

  • Middle Or Junior School: Lyons Creek

Utilities

Equipment

  • Cooling: Central Air, Ceiling Fan(s)
  • Has Cooling: Yes
  • Electric: Underground
  • Heating: Central
  • Has Heating: Yes
  • Laundry Features: Laundry Closet, In Kitchen, In Unit
  • Sewer: Public Sewer
  • Utilities: Cable Available, Electricity Available, Sewer Connected, Water Connected
  • Water Source: Public

Frequently Asked Questions

How many bedrooms and bathrooms does this condo have?

There are 2 bedrooms and 2 bathrooms in this condo at 5011 Wiles Road Unit 303.

What schools are nearby to 5011 Wiles Road Unit 303?

Nearby schools include the Winston Park (Broward) Elementary School, Lyons Creek Middle School, and Monarch High School.

Does this condo have parking?

Yes, there is 1 parking space available for 5011 Wiles Road Unit 303.

Are pets allowed at 5011 Wiles Road?

Yes, 5011 Wiles Road allows pets. Check the Property Details for any relevant restrictions.

What are the annual taxes for 5011 Wiles Road Unit 303?

Annual taxes for this condo are estimated at $1,416.

How does 5011 Wiles Road Unit 303 compare to other condos in Winston Park?

This condo is listed 16% below the average price for condos in Winston Park and has been on the market for 31 less days than the typical home in this area.

What building or home owners association is the condo part of?

This condo is in the Building 5011 Unit #303 building and is part of the Integrity Property Management home owners association.

What is the square footage on this condo?

According to the MLS, this listing is 1,246 sqft.

5011 Wiles Road Unit 303 is a 2-bedroom, 2-bath condo for sale in Coconut Creek FL 33073. Listed on Prevu for 59 days at $249,000. This home features 1,246 square feet of living space, located in Winston Park. The median listing price for condos in this area is $468,000. Nearby schools include Winston Park (Broward) Elementary School, Lyons Creek Middle School, and Monarch High School. Property amenities include dishwasher, pets allowed, air conditioning, fitness center, parking, swimming pool, and washer/dryer. Browse more condo listings in Coconut Creek.

Based on information from Beaches MLS and/or other sources. All data, including all measurements and calculations of area, is obtained from various sources and has not been, and will not be, verified by Prevu or the MLS. Information is provided exclusively for consumer's personal, non-commercial use and may not be used for any purpose other than to identify prospective properties consumer may be interested in purchasing.

Full MLS Disclaimers

Rebate estimate is indicative only and based on listing price and estimated buyer's agent commission paid by owner, if applicable. Final rebates are subject to Terms of Use and may vary due to final negotiated transaction terms.