Prevu by reAlpha
BuySellBlogBrowse Listings

501 West Ave 1604Austin, TX 78701

For Sale

$1,685,000

Smart Buyer Rebate $16,850

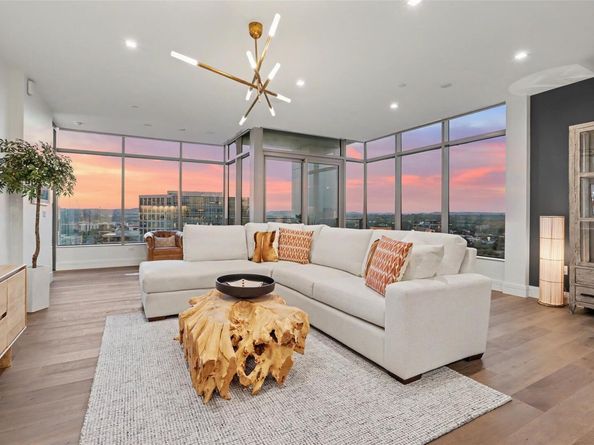
Luxury living at its finest in one of downtown Austin’s premier towers in the heart of the Market District. This exceptional 2,009 sq ft, 3 bed/3 bath residence captures breathtaking panoramic views of colorful sunsets, the Westlake Hills, UT west campus, and the sprawling city skyline framed through walls of glass. A private foyer welcomes you into an open-concept design where hardwood flooring, soaring ceilings, and floor-to-ceiling windows create an atmosphere of timeless elegance. Designed for both everyday living and unforgettable entertaining, the expansive living and dining spaces flow seamlessly into a high-end chef-inspired kitchen featuring quartz countertops, an oversized waterfall island, premium Miele appliances, Italkraft cabinetry, and a generous walk-in pantry. Extend the living space to the outdoors on the covered terrace and take in the sweeping landscape. The primary suite serves as a private sanctuary, offering stunning Hill Country sunsets. You will feel pampered in the spa-inspired ensuite boasting marble finishes, dual vanity, soaking tub, frameless glass walk-in shower, and spacious walk-in closet. Two additional bedrooms each with their own full bath, provide flexibility, privacy, and versatility for guests, a home office, or additional living space. Thoughtfully appointed with Savant home automation, Sonos sound system, Nest thermostat, keyless entry, 2 deeded parking spaces with dedicated EV charging and a private storage locker, this residence offers the ultimate lock & leave lifestyle. Live like you are on vacation with unmatched amenities that include a resort style pool, sundeck, lounge areas, fitness center, yoga studio, 2 guest suites, pet spa & dog park and 24 hour concierge service. Experience the energy, convenience, and walkability of urban living with fine dining, live music venues, shopping, Lady Bird Lake and miles of trails right outside your door. Fifth and West Residences delivers on every level. Schedule your tour today!
Listed by Kyle Robertson

·

License #756915

·

Coldwell Banker Realty

·

(512) 328-8200

Last updated July 27, 2026

·

Source: ACTRIS #3001248

Listing Facts

  • TypeCondo
  • NeighborhoodMarket District
  • Bedrooms3
  • Bathrooms3
  • Days on Prevu42
  • HOA/Maint. Fees$1,811/month
  • Taxes$29,096/year
  • Size2,009 sqft
  • Price per sqft$839

Amenities

  • Dishwasher
  • Private Outdoor Space
  • Washer/Dryer
  • Air Conditioning
  • Parking
  • Swimming Pool
  • Fitness Center

Location

Mortgage Calculator

Listing History

06/19/2026
Listed by Coldwell Banker Realty
$1,685,000

Property Details for 501 West Ave 1604

Association

Amenities

  • Community Features: BBQ Pit/Grill, Bike Storage/Locker, Business Center, Concierge, Conference/Meeting Room, Controlled Access, Covered Parking, Dog Park, Fitness Center, Garage Parking, Google Fiber, High Speed Internet, Lock And Leave, Lounge, Nest Thermostat, Pet Amenities, Picnic Area, Planned Social Activities, Pool, Rooftop Lounge, Smart Car Charging, Storage, Sundeck

Fees

  • Association Fee: $1,811.00 Monthly
  • Association Fee Includes: Common Area Maintenance, Gas, Maintenance Grounds, Maintenance Structure, Parking, Security, Sewer, Trash, Water

General

  • Association Name: 5th & West

Exterior

Construction

  • Property Condition: Resale
  • Roof: Concrete
  • Window Features: Double Pane Windows, Window Treatments
  • Year Built: 2018
  • Construction Materials: Concrete, Glass
  • Exterior Features: Balcony, Dog Run, Electric Car Plug-in, Outdoor Grill

Features

  • Direction Faces: NW
  • Patio And Porch Features: Covered, Terrace
  • View: City, Hill Country, Lake, Neighborhood, Panoramic
  • Waterfront Features: See Remarks

Measurements

  • Lot Size Acres: 0.00
  • Lot Size Area: 0
  • Lot Size Square Feet: 43

Financial

Taxes

  • Parcel Number: 01070033680000
  • Tax Annual Amount: $29,096.00
  • Tax Assessed Value: $1,650,000.00
  • Tax Year: 2025

Interior

Features

  • Appliances: Built-In Electric Oven, Built-In Gas Range, Built-In Refrigerator, Cooktop, Dishwasher, Disposal, Dryer, Ice Maker, Microwave, Electric Oven, Stainless Steel Appliance(s), Washer
  • Flooring: Marble, Wood
  • Interior Features: Built-in Features, Ceiling Fan(s), High Ceilings, Quartz Counters, Stone Counters, Double Vanity, Electric Dryer Hookup, Entrance Foyer, High Speed Internet, Kitchen Island, No Interior Steps, Open Floorplan, Pantry, Primary Bedroom On Main, Recessed Lighting, Smart Home, Smart Thermostat, Soaking Tub, Storage, Study/Home Office, Walk-In Closet(s), Wired For Data, Wired For Sound

Measurements

  • Living Area: 2,009
  • Living Area Source: Public Records

Rooms

  • Bathrooms Full: 3
  • Bathrooms Total Integer: 3
  • Bedrooms Total: 3
  • Main Level Bedrooms: 3

Other

Location

  • Subdivision Name: Fifth & West Residences
  • Tax Lot: 1604

Parking

Parking

  • Covered Spaces: 2
  • Garage Spaces: 2
  • Garage: Yes
  • Parking Features: Assigned, Covered, Electric Vehicle Charging Station(s), Electric Gate, Garage
  • Parking Total: 2

Schools

Elementary School

  • Elementary School: Mathews
  • Elementary School District: Austin ISD

High School

  • High School: Austin
  • High School District: Austin ISD

Middle or Junior School

  • Middle Or Junior School: O Henry
  • Middle Or Junior School District: Austin ISD

Utilities

Equipment

  • Cooling: Central Air
  • Heating: Central
  • Laundry Features: Electric Dryer Hookup
  • Sewer: Public Sewer
  • Utilities: Electricity Connected, Internet-Cable, Internet-Fiber, Natural Gas Connected, Phone Available, Sewer Connected, Water Connected
  • Water Source: Public

Frequently Asked Questions

How many bedrooms and bathrooms does this condo have?

There are 3 bedrooms and 3 bathrooms in this condo at 501 West Ave 1604.

What schools are nearby to 501 West Ave 1604?

Nearby schools include the Mathews Elementary School, O Henry Middle School, and Austin High School.

Does this condo have parking?

Yes, there are 2 parking spaces available for 501 West Ave 1604.

What are the annual taxes for 501 West Ave 1604?

Annual taxes for this condo are estimated at $29,096.

How does 501 West Ave 1604 compare to other condos in Market District?

This condo is listed 77% above the average price for condos in Market District and has been on the market for 48 less days than the typical home in this area.

What building or home owners association is the condo part of?

This condo is part of the 5th & West home owners association.

What is the square footage on this condo?

According to the MLS, this listing is 2,009 sqft.

501 West Ave 1604 is a 3-bedroom, 3-bath condo for sale in Austin TX 78701. Listed on Prevu for 42 days at $1,685,000. This home features 2,009 square feet of living space, located in Market District. The median listing price for condos in this area is $727,500. Nearby schools include Mathews Elementary School, O Henry Middle School, and Austin High School. The home offers private outdoor space, dishwasher, air conditioning, fitness center, parking, swimming pool, and washer/dryer. Explore more condo listings in Austin.

Based on information from ACTRIS and/or other sources. All data, including all measurements and calculations of area, is obtained from various sources and has not been, and will not be, verified by Prevu or the MLS. Information is provided exclusively for consumer's personal, non-commercial use and may not be used for any purpose other than to identify prospective properties consumer may be interested in purchasing.

Full MLS Disclaimers

Rebate estimate is indicative only and based on listing price and estimated buyer's agent commission paid by owner, if applicable. Final rebates are subject to Terms of Use and may vary due to final negotiated transaction terms.

