Prevu by reAlpha
BuySellBlogBrowse Listings

501 West Ave 1304Austin, TX 78701

For Sale

$1,050,000

Smart Buyer Rebate $10,500

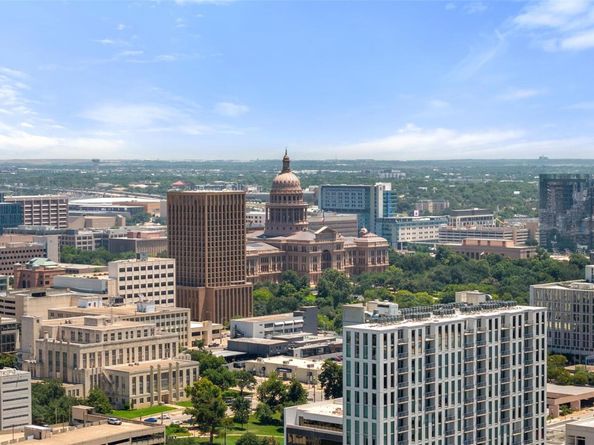
Residence 1304 at Fifth & West offers a beautifully balanced 2-bedroom, 2-bath floor plan within one of downtown Austin’s premier luxury residential buildings. Set on the 13th floor, this 1,327-square-foot residence offers a highly sought-after layout with floor-to-ceiling windows, motorized shades, and partial Hill Country and downtown views, along with two reserved parking spaces and a private storage unit. The open kitchen is designed for both everyday living and entertaining, with premium Miele appliances, a waterfall island, luxury fixtures, and a clean, neutral palette. The spacious primary suite includes a walk-in closet and spa-inspired bath with marble flooring, a frameless glass shower, and dual vanities. The second bedroom features an ensuite bathroom and walk-in closet of it's own. Wide-plank flooring, recessed lighting, keyless entry, and a Nest thermostat complete the home.

Fifth & West offers a more private, residential experience in the heart of downtown. With fewer residences than many of Austin’s larger towers and no adjoining hotel, the building offers a sense of calm and exclusivity while still delivering exceptional service and elevated amenities. Residents enjoy 24-hour concierge service and more than 20,000 square feet of amenity space, including a resort-style pool and sky deck, fitness center with yoga and spin studios, owner’s lounge, chef’s kitchen and private dining, conference and media spaces, dog park and pet spa, secure bike storage, and two reservable guest suites—an especially valuable extension of the home when friends or family visit.

Conveniently located near Whole Foods, Trader Joe’s, Seaholm, Lady Bird Lake, and the Hike & Bike Trail, Fifth & West offers a true lock-and-leave, car-optional lifestyle with downtown Austin at your doorstep.


Listed by Paola Masso

·

License #789761

·

Coldwell Banker Realty

·

(512) 263-5655

Last updated September 14, 2026

·

Source: ACTRIS #9739442

Listing Facts

  • TypeCondo
  • NeighborhoodMarket District
  • Bedrooms2
  • Bathrooms2
  • Days on Prevu32
  • HOA/Maint. Fees$1,191.14/month
  • Taxes$21,081.55/year
  • Size1,327 sqft
  • Price per sqft$791

Amenities

  • Dishwasher
  • Private Outdoor Space
  • Washer/Dryer
  • Air Conditioning
  • Elevator
  • Parking
  • Swimming Pool
  • Fitness Center

Location

Mortgage Calculator

Listing History

08/14/2026
Listed by Coldwell Banker Realty
$1,050,000
  1. 08/14/2026$1,050,000
    Listed by Coldwell Banker Realty

Property Details for 501 West Ave 1304

Association

Amenities

  • Community Features: BBQ Pit/Grill, Bike Storage/Locker, Business Center, Cluster Mailbox, Common Grounds, Concierge, Conference/Meeting Room, Controlled Access, Covered Parking, Creative Office Space, Dog Park, Fitness Center, Garage Parking, High Speed Internet, Kitchen Facilities, Lock And Leave, Lounge, Nest Thermostat, Package Service, Pet Amenities, Pool

Fees

  • Association Fee: $1,191.14 Monthly
  • Association Fee Includes: Gas, Sewer, Trash, Water

General

  • Association Name: Fifth & West Residences

Exterior

Construction

  • Property Condition: Resale
  • Roof: Membrane
  • Window Features: See Remarks, Window Coverings
  • Year Built: 2018
  • Construction Materials: Concrete, Glass
  • Exterior Features: Balcony

Features

  • Direction Faces: NW
  • Patio And Porch Features: See Remarks
  • Pool Features: In Ground
  • Pool Private: Yes
  • View: City, City Lights, Downtown, Hill Country, Skyline

Measurements

  • Lot Size Acres: 0.00
  • Lot Size Area: 0
  • Lot Size Square Feet: 82

Financial

Taxes

  • Parcel Number: 01070033470000
  • Tax Annual Amount: $21,081.55
  • Tax Assessed Value: $1,063,750.00
  • Tax Year: 2025

Interior

Features

  • Appliances: Convection Oven, Dishwasher, Disposal, Down Draft, Exhaust Fan, Freezer, Gas Range, Microwave, Oven, Refrigerator, Stainless Steel Appliance(s), Washer, Washer/Dryer, Washer/Dryer Stacked
  • Flooring: Marble, Wood
  • Interior Features: 2 Primary Baths, 2 Primary Suites, Breakfast Bar, Ceiling Fan(s), Stone Counters, Double Vanity, Elevator, High Speed Internet, Kitchen Island, No Interior Steps, Open Floorplan, Pantry, Primary Bedroom On Main, Recessed Lighting, Smart Thermostat, Stackable W/D Connections, Storage, Walk-In Closet(s), Washer Hookup

Measurements

  • Living Area: 1,327
  • Living Area Source: Public Records

Rooms

  • Bathrooms Full: 2
  • Bathrooms Total Integer: 2
  • Bedrooms Total: 2
  • Main Level Bedrooms: 2

Other

Environmental

  • Green Energy Efficient: See Remarks

Location

  • Subdivision Name: Fifth & West Residences
  • Tax Lot: 1304

Parking

Parking

  • Covered Spaces: 2
  • Garage Spaces: 2
  • Parking Features: Private
  • Parking Total: 2

Schools

Elementary School

  • Elementary School: Mathews
  • Elementary School District: Austin ISD

High School

  • High School: Austin
  • High School District: Austin ISD

Middle or Junior School

  • Middle Or Junior School: O Henry
  • Middle Or Junior School District: Austin ISD

Utilities

Equipment

  • Cooling: Central Air
  • Heating: Central
  • Laundry Features: Washer Hookup
  • Sewer: Public Sewer
  • Utilities: Cable Connected, Electricity Connected, Internet-Cable, Internet-Fiber, Natural Gas Connected, Sewer Connected, Water Connected
  • Water Source: Public

Frequently Asked Questions

How many bedrooms and bathrooms does this condo have?

There are 2 bedrooms and 2 bathrooms in this condo at 501 West Ave 1304.

What schools are nearby to 501 West Ave 1304?

Nearby schools include the Mathews Elementary School, O Henry Middle School, and Austin High School.

Does this condo have parking?

Yes, there are 2 parking spaces available for 501 West Ave 1304.

What are the annual taxes for 501 West Ave 1304?

Annual taxes for this condo are estimated at $21,081.

How does 501 West Ave 1304 compare to other condos in Market District?

This condo is listed 11% above the average price for condos in Market District and has been on the market for 58 less days than the typical home in this area.

What building or home owners association is the condo part of?

This condo is part of the Fifth & West Residences home owners association.

What is the square footage on this condo?

According to the MLS, this listing is 1,327 sqft.

501 West Ave 1304 is a 2-bedroom, 2-bath condo for sale in Austin TX 78701. Listed on Prevu for 32 days at $1,050,000. This property features 1,327 square feet of living space, located in Market District. The median listing price for condos in this area is $727,500. Nearby schools include Mathews Elementary School, O Henry Middle School, and Austin High School. Additional amenities include private outdoor space, dishwasher, elevator, air conditioning, fitness center, parking, swimming pool, and washer/dryer. Browse more condo listings in Austin.

Based on information from ACTRIS and/or other sources. All data, including all measurements and calculations of area, is obtained from various sources and has not been, and will not be, verified by Prevu or the MLS. Information is provided exclusively for consumer's personal, non-commercial use and may not be used for any purpose other than to identify prospective properties consumer may be interested in purchasing.

Full MLS Disclaimers

Rebate estimate is indicative only and based on listing price and estimated buyer's agent commission paid by owner, if applicable. Final rebates are subject to Terms of Use and may vary due to final negotiated transaction terms.