








Amenities
- Community Features: Common Grounds, Courtyard, Garage Parking, Pool
Fees
- Association Fee: $499.00 Monthly
- Association Fee Includes: Common Area Maintenance, Insurance, Trash
General
- Association Name: Centennial HOA

For Sale
$395,000
Smart Buyer Rebate $3,950
Listed by Jeannie Roddy
·License #767564
·Compass RE Texas, LLC
·(512) 720-9920
Last updated July 14, 2026
·Source: ACTRIS #9664798
Association
Amenities
Fees
General
Exterior
Construction
Features
Measurements
Financial
Taxes
Interior
Features
Measurements
Rooms
Other
Location
Parking
Parking
Schools
Elementary School
High School
Middle or Junior School
Utilities
Equipment
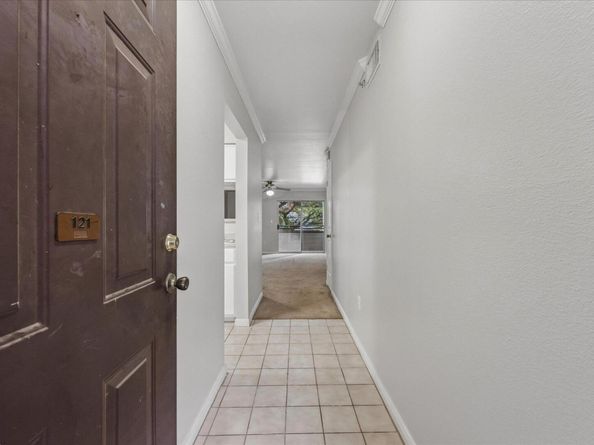
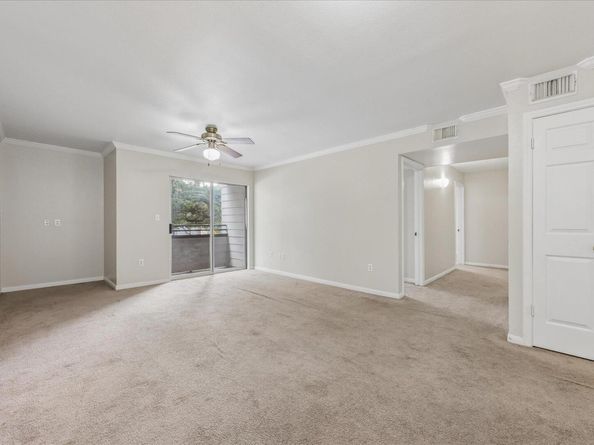
There are 3 bedrooms and 2 bathrooms in this condo at 501 W 26th ST 121.
Nearby schools include the Bryker Woods Elementary School, O Henry Middle School, and Austin High School.
Yes, there are 2 parking spaces available for 501 W 26th ST 121.
Annual taxes for this condo are estimated at $9,217.
This condo is listed 6% above the average price for condos in The Drag and has been on the market for 4 less days than the typical home in this area.
This condo is part of the Centennial HOA home owners association.
According to the MLS, this listing is 1,211 sqft.
501 W 26th ST 121 is a 3-bedroom, 2-bath condo for sale in Austin TX 78705. Available on Prevu for 92 days at $395,000. This includes a recent price decrease of $44,900. This residence features 1,211 square feet of living space, located in The Drag. The median listing price for condos in this area is $384,750. Nearby schools include Bryker Woods Elementary School, O Henry Middle School, and Austin High School. Additional amenities include private outdoor space, dishwasher, air conditioning, parking, and swimming pool. Explore more condo listings in Austin.
Based on information from ACTRIS and/or other sources. All data, including all measurements and calculations of area, is obtained from various sources and has not been, and will not be, verified by Prevu or the MLS. Information is provided exclusively for consumer's personal, non-commercial use and may not be used for any purpose other than to identify prospective properties consumer may be interested in purchasing.
Full MLS DisclaimersRebate estimate is indicative only and based on listing price and estimated buyer's agent commission paid by owner, if applicable. Final rebates are subject to Terms of Use and may vary due to final negotiated transaction terms.


