

Prevu by reAlpha
BuySellBlogBrowse Listings

501 W 26th ST 108Austin, TX 78705

For Sale

$374,900

Smart Buyer Rebate $3,749

Exceptional opportunity to own a well-maintained condominium in the heart of Austin's highly sought-after West Campus neighborhood. Perfectly positioned just minutes from The University of Texas, Downtown Austin, major employers, restaurants, coffee shops, entertainment venues, and public transportation, this property offers the ideal blend of convenience, comfort, and urban living.
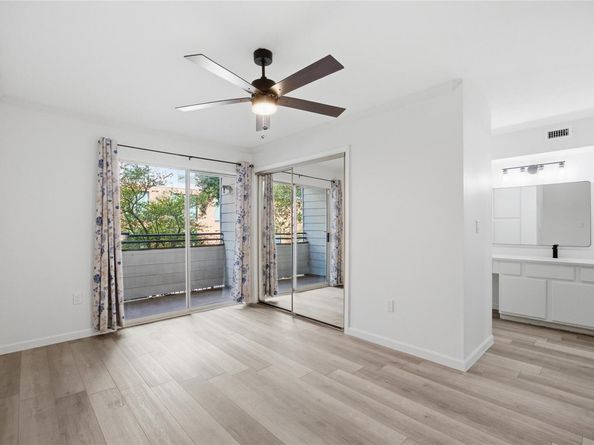
The functional floor plan is designed to maximize space and livability, featuring inviting living areas, abundant natural light, and comfortable accommodations. Whether you're looking for a primary residence, a home for a student attending UT, or an investment property in one of Austin's most desirable rental markets, this condo presents outstanding potential.
Residents enjoy easy access to everything Austin has to offer, including world-class dining, shopping, nightlife, parks, cultural attractions, and major business districts. The central location provides quick access to major roadways, making commuting throughout the city simple and efficient.

This property combines the benefits of low-maintenance condominium living with the energy and convenience of a premier central Austin location. Enjoy the vibrant West Campus lifestyle while remaining close to downtown, the State Capitol, medical facilities, and numerous recreational opportunities.
Don't miss your chance to own in one of Austin's most established and desirable neighborhoods. Whether you're seeking a place to call home or a valuable addition to your investment portfolio, this property offers location, convenience, and long-term appeal in one attractive package.

Listed by Nila Sishodia

·

License #731749

·

Keller Williams Realty

·

(737) 226-9009

Listed by Karishma Shah

·

License #851864

·

Keller Williams Realty

Last updated July 22, 2026

·

Source: ACTRIS #2023133

Listing Facts

  • TypeCondo
  • NeighborhoodThe Drag
  • Bedrooms2
  • Bathrooms2
  • Days on Prevu25
  • HOA/Maint. Fees$381.99/month
  • Taxes$7,954.34/year
  • Size1,040 sqft
  • Price per sqft$360

Amenities

  • Dishwasher
  • Private Outdoor Space
  • Washer/Dryer
  • Air Conditioning
  • Parking
  • Swimming Pool

Location

Mortgage Calculator

Listing History

07/22/2026
Price Decreased
$374,900
07/06/2026
Listed by Keller Williams Realty
$390,000

Property Details for 501 W 26th ST 108

Association

Amenities

  • Community Features: Pool

Fees

  • Association Fee: $381.99 Monthly
  • Association Fee Includes: Common Area Maintenance, Insurance, Landscaping, Sewer, Trash, Water

General

  • Association Name: Centennial Condominiums

Exterior

Construction

  • Property Attached: Yes
  • Property Condition: Resale
  • Roof: Shingle
  • Window Features: Blinds
  • Year Built: 1997
  • Construction Materials: Masonry – All Sides
  • Exterior Features: Balcony

Features

  • Direction Faces: East
  • Fencing: Gate
  • Patio And Porch Features: Covered, Patio

Measurements

  • Lot Size Acres: 0.01
  • Lot Size Area: 0
  • Lot Size Square Feet: 670

Financial

Taxes

  • Parcel Number: 02140105180007
  • Tax Annual Amount: $7,954.34
  • Tax Assessed Value: $382,527.00
  • Tax Year: 2026

Interior

Features

  • Appliances: Cooktop, Dishwasher, Disposal, Down Draft, Dryer, Freezer, Microwave, Oven
  • Flooring: Tile, Vinyl
  • Interior Features: Ceiling Fan(s), Primary Bedroom On Main

Measurements

  • Living Area: 1,040
  • Living Area Source: Public Records

Rooms

  • Bathrooms Full: 2
  • Bathrooms Total Integer: 2
  • Bedrooms Total: 2
  • Main Level Bedrooms: 2

Other

Location

  • Subdivision Name: Centennial Condo Rev 1997
  • Tax Block: A
  • Tax Lot: 108

Parking

Parking

  • Covered Spaces: 1
  • Garage Spaces: 1
  • Parking Features: Off Street, Reserved
  • Parking Total: 1

Schools

Elementary School

  • Elementary School: Bryker Woods
  • Elementary School District: Austin ISD

High School

  • High School: Austin
  • High School District: Austin ISD

Middle or Junior School

  • Middle Or Junior School: O Henry
  • Middle Or Junior School District: Austin ISD

Utilities

Equipment

  • Cooling: Central Air
  • Heating: Central
  • Sewer: Public Sewer
  • Utilities: Electricity Available, Sewer Connected, Water Connected
  • Water Source: Public

Frequently Asked Questions

How many bedrooms and bathrooms does this condo have?

There are 2 bedrooms and 2 bathrooms in this condo at 501 W 26th ST 108.

What schools are nearby to 501 W 26th ST 108?

Nearby schools include the Bryker Woods Elementary School, O Henry Middle School, and Austin High School.

Does this condo have parking?

Yes, there is 1 parking space available for 501 W 26th ST 108.

What are the annual taxes for 501 W 26th ST 108?

Annual taxes for this condo are estimated at $7,954.

How does 501 W 26th ST 108 compare to other condos in The Drag?

This condo is listed 0% above the average price for condos in The Drag and has been on the market for 71 less days than the typical home in this area.

What building or home owners association is the condo part of?

This condo is part of the Centennial Condominiums home owners association.

What is the square footage on this condo?

According to the MLS, this listing is 1,040 sqft.

501 W 26th ST 108 is a 2-bedroom, 2-bath condo for sale in Austin TX 78705. On Prevu for 25 days at $374,900. This includes a recent price decrease of $15,100. This property features 1,040 square feet of living space, located in The Drag. The median listing price for condos in this area is $384,750. Nearby schools include Bryker Woods Elementary School, O Henry Middle School, and Austin High School. The home offers private outdoor space, dishwasher, air conditioning, parking, swimming pool, and washer/dryer. Browse more condo listings in Austin.

Based on information from ACTRIS and/or other sources. All data, including all measurements and calculations of area, is obtained from various sources and has not been, and will not be, verified by Prevu or the MLS. Information is provided exclusively for consumer's personal, non-commercial use and may not be used for any purpose other than to identify prospective properties consumer may be interested in purchasing.

Full MLS Disclaimers

Rebate estimate is indicative only and based on listing price and estimated buyer's agent commission paid by owner, if applicable. Final rebates are subject to Terms of Use and may vary due to final negotiated transaction terms.