

Prevu by reAlpha
BuySellBlogBrowse Listings

501 Vine Street 9Philadelphia, PA 19106

For Sale

$749,999

Smart Buyer Rebate $7,500

Discover the charm of this beautifully converted dwelling nestled in the heart of Old City. This stunning 2-bedroom, 3-bathroom residence offers the perfect blend of historic character and modern convenience, making it an ideal home for those seeking a vibrant city lifestyle.
Step inside to an inviting open floor plan that seamlessly connects the living, dining, and kitchen areas. The spacious eat-in kitchen features modern appliances, including a dishwasher, refrigerator, and newer oven, creating a functional space for everyday living and entertaining.

The home boasts a new HVAC system and newer hot water heater. Recessed lighting, built-in surround speakers, a Lutron lighting system, elegant original wood floors, and beautiful exposed brick walls create a warm and welcoming ambiance throughout.

The primary suite provides a relaxing retreat with a soaking tub and walk-in shower for a spa-like experience. The additional bedroom offers ample space and flexibility for guests, a home office, or other needs, with thoughtful built-ins and a steam shower in the guest bathroom adding comfort and convenience.

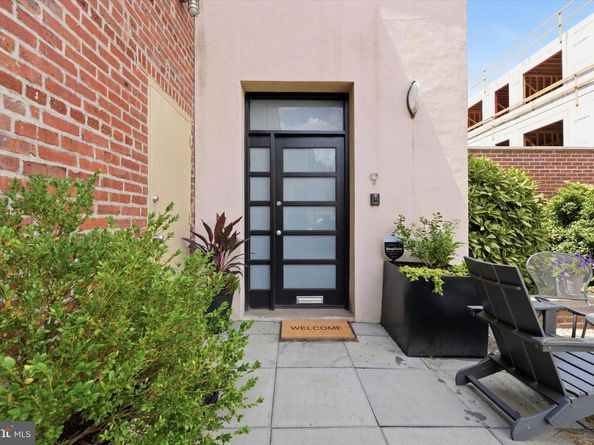
A convenient cargo lift provides an easy way to bring packages and groceries into the home and, if desired, can be converted to a chair lift. The property also features a patio, perfect for morning coffee or evening relaxation. A corner lot adds a sense of privacy and space, while deeded/assigned parking provides an added level of convenience.

Major renovations completed in 2012 brought this historic property into the modern era, including energy-efficient windows. The basement provides additional storage and potential flex space.

Located in the heart of Old City, this home offers easy access to lush parks, public transportation, shops, restaurants, galleries, and numerous cultural attractions. Enjoy the unique character and rich history of one of Philadelphia's most vibrant neighborhoods while being surrounded by the convenience of city living.

This exceptional residence offers a distinctive combination of historic character, modern updates, and thoughtful amenities. Don't miss the opportunity to make this Old City home your own!

Listed by Cristobal DeLaRosa

·

License #RS350269

·

Space & Company

·

2159136047

Last updated September 10, 2026

·

Source: BrightMLS #PAPH2666014

Listing Facts

  • TypeCondo
  • NeighborhoodOld City
  • Bedrooms2
  • Bathrooms3
  • Days on Prevu5
  • HOA/Maint. Fees$772.08/month
  • Taxes$11,058/year
  • Size2,163 sqft
  • Price per sqft$347

Amenities

  • Dishwasher
  • Washer/Dryer

Location

Mortgage Calculator

Listing History

09/10/2026
Listed by Space & Company
$749,999
  1. 09/10/2026$749,999
    Listed by Space & Company

Property Details for 501 Vine Street 9

Association

Amenities

  • Association Amenities: Reserved/Assigned Parking
  • Pets Allowed: No Pet Restrictions

Fees

  • Association Fee 2: $772.08 Monthly
  • Association Fee Includes: All Ground Fee, Ext Bldg Maint, Management, Snow Removal, Water, Insurance

Exterior

Construction

  • New Construction: No
  • Number Of Units Total: 1
  • Window Features: Energy Efficient, Replacement
  • Year Built: 1900
  • Architectural Style: Converted Dwelling, Transitional, Unit/Flat
  • Common Walls: 1 Common Wall
  • Construction Materials: Masonry
  • Entry Level: 1
  • Exterior Features: Exterior Lighting, Sidewalks, Street Lights

Features

  • Direction Faces: South
  • Other Structures: Above Grade, Below Grade
  • Patio And Porch Features: Patio(s)
  • Waterfront: No

Measurements

  • Lot Features: Corner
  • Lot Size Dimensions: 3,176

Financial

Taxes

  • Tax Annual Amount: $11,058.00
  • Tax Year: 2026

Interior

Features

  • Appliances: Dishwasher, Disposal, Dryer, Range Hood, Refrigerator, Washer, Built-In Range, Exhaust Fan, Intercom, Oven/Range - Gas, Water Heater
  • Fireplace: No
  • Flooring: Wood
  • Interior Features: Kitchen - Eat-In, Additional Stairway, Bathroom - Walk-In Shower, Built-Ins, Combination Dining/Living, Combination Kitchen/Dining, Combination Kitchen/Living, Floor Plan - Open, Recessed Lighting, Wood Floors, Bathroom - Soaking Tub, Skylight(s), Intercom
  • Spa: No

Measurements

  • Living Area: 2,163
  • Living Area Source: Estimated

Rooms

  • Basement: Improved
  • Has Basement: Yes
  • Bathrooms Full: 3
  • Bathrooms Total Integer: 3
  • Bedrooms Total: 2
  • Main Level Bedrooms: 2

Other

Features

  • Accessibility Features: Chairlift

General

  • Exclusions: Chandelier over the dining table
  • Senior Community: No

Location

  • Subdivision Name: OLD CITY
  • Tax Lot: 267

Parking

Parking

  • Garage: No
  • Parking Features: Paved Driveway, Private, Assigned

Utilities

Equipment

  • Cooling: Central A/C
  • Electric: 200+ Amp Service
  • Heating: Hot Water
  • Has Heating: Yes
  • Sewer: Public Sewer
  • Utilities: Cable TV
  • Water Source: Public

Frequently Asked Questions

How many bedrooms and bathrooms does this condo have?

There are 2 bedrooms and 3 bathrooms in this condo at 501 Vine Street 9.

What are the annual taxes for 501 Vine Street 9?

Annual taxes for this condo are estimated at $11,058.

How does 501 Vine Street 9 compare to other condos in Old City?

This condo is listed 11% above the average price for condos in Old City and has been on the market for 128 less days than the typical home in this area.

What is the square footage on this condo?

According to the MLS, this listing is 2,163 sqft.

501 Vine Street 9 is a 2-bedroom, 3-bath condo for sale in PHILADELPHIA PA 19106. Available on Prevu for 5 days at $749,999. This home features 2,163 square feet of living space, located in Old City. The median listing price for condos in this area is $392,450. Additional amenities include dishwasher and dryer. Browse more condo listings in Philadelphia.

The data relating to real estate for sale on this website appears in part through the BRIGHT Internet Data Exchange program, a voluntary cooperative exchange of property listing data between licensed real estate brokerage firms in which participates, and is provided by BRIGHT through a licensing agreement. The information provided by this website is for the personal, non-commercial use of consumers and may not be used for any purpose other than to identify prospective properties consumers may be interested in purchasing. Copyright BRIGHT, All Rights Reserved.

Full MLS Disclaimers

Rebate estimate is indicative only and based on listing price and estimated buyer's agent commission paid by owner, if applicable. Final rebates are subject to Terms of Use and may vary due to final negotiated transaction terms.