Prevu by reAlpha
BuySellBlogBrowse Listings

501 Golden Circle 307Golden, CO 80401

For Sale

$299,000

Smart Buyer Rebate $2,475

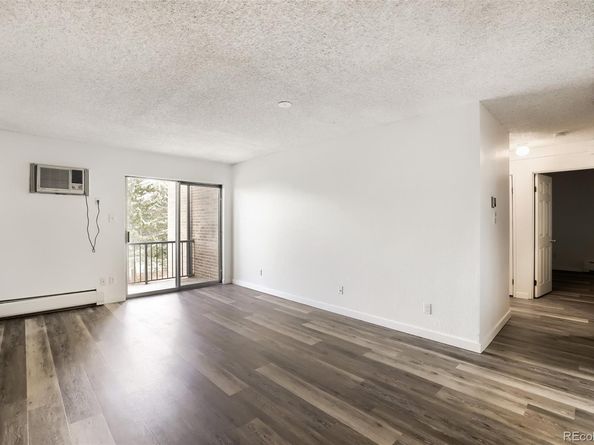
Rare 3-bedroom, 2 full bath, top-floor end-unit in Golden Ridge! * Brand new waterproof LVT flooring and new paint throughout * Spacious living & dining area with room AC and access to 12'x5' deck on the quiet back side of the complex * Bright kitchen features updated cabinets, tile floor & all appliances included * Huge primary bedroom with full bath & walk-in closet * 2 more large bedrooms and another full bathroom with separate vanity * Large laundry/storage room with full size washer & dryer included * Electrical panel updated in 2020 * 2 assigned parking spaces right in front of the unit * Clean, efficient hot water heat is included in the HOA fee * More amazing amenities include a beautiful clubhouse with game room, movie area, fireplace, swimming pool, hot tub, dry sauna, sand volleyball court, basketball court, on-site manager and one of the largest & best equipped fitness rooms ever! * This is your most affordable way to live in the heart of Golden close to light rail, Colorado School of Mines, hiking & biking trails, and downtown Golden shopping, dining, farmer's markets, festivals and arts & music scene * Easy access to Denver, Boulder and the mountains *


Listed by Jonathan Novotny

·

License #011933

·

RE/MAX Alliance

·

303-868-5885

Last updated July 28, 2026

·

Source: REcolorado #7785985

Listing Facts

  • TypeCondo
  • NeighborhoodGolden
  • Bedrooms3
  • Bathrooms2
  • Days on Prevu52
  • HOA/Maint. Fees$615/month
  • Taxes$2,117/year
  • Size1,050 sqft
  • Price per sqft$285

Amenities

  • Dishwasher
  • Pets Allowed
  • Bike Storage
  • Parking
  • Swimming Pool
  • Fitness Center

Location

Mortgage Calculator

Listing History

07/28/2026
Price Decreased
$299,000
07/20/2026
Price Decreased
$320,000
07/06/2026
Price Decreased
$335,000
06/09/2026
Listed by RE/MAX Alliance
$350,000

Property Details for 501 Golden Circle 307

Association

Amenities

  • Association Amenities: Bike Storage, Business Center, Clubhouse, Fitness Center, Front Desk, Garden Area, On Site Management, Park, Pond Seasonal, Pool, Sauna, Spa/Hot Tub
  • Pets Allowed: Cats OK, Dogs OK

Fees

  • Association Fee: $615.00 Monthly
  • Association Fee Includes: Gas, Heat, Insurance, Irrigation, Maintenance Grounds, Maintenance Structure, Recycling, Sewer, Snow Removal, Trash, Water

General

  • Association Name: Golden Ridge - LCM Management

Exterior

Construction

  • Property Attached: Yes
  • Property Condition: Updated/Remodeled
  • Roof: Composition
  • Structure Type: Low Rise (1-3)
  • Window Features: Double Pane Windows
  • Year Built: 1973
  • Common Walls: End Unit, 2+ Common Walls
  • Construction Materials: Brick, Concrete, Vinyl Siding
  • Entry Level: 3
  • Entry Location: Corridor Access
  • Exterior Features: Balcony

Features

  • Direction Faces: East
  • Road Frontage Type: Public

Measurements

  • Building Area Total: 1,050
  • Lot Features: Landscaped, Near Public Transit

Financial

Taxes

  • Parcel Number: 156340
  • Tax Annual Amount: $2,117.00
  • Tax Year: 2025

Interior

Features

  • Appliances: Dishwasher, Disposal, Microwave, Refrigerator, Self Cleaning Oven
  • Flooring: Laminate, Tile

Measurements

  • Living Area: 1,050

Rooms

  • Bathrooms Full: 2
  • Bathrooms Total Integer: 2
  • Bedrooms Total: 3
  • Main Level Bathrooms: 2
  • Main Level Bedrooms: 3

Other

Location

  • Subdivision Name: Golden Ridge

Parking

Parking

  • Parking Features: Asphalt
  • Parking Total: 2

Schools

Elementary School

  • Elementary School: Shelton
  • Elementary School District: Jefferson County R-1

High School

  • High School: Golden
  • High School District: Jefferson County R-1

Middle or Junior School

  • Middle Or Junior School: Bell
  • Middle Or Junior School District: Jefferson County R-1

Utilities

Equipment

  • Cooling: Air Conditioning-Room
  • Heating: Baseboard, Hot Water
  • Laundry Features: In Unit
  • Sewer: Public Sewer
  • Utilities: Cable Available, Electricity Connected
  • Water Source: Public

Frequently Asked Questions

How many bedrooms and bathrooms does this condo have?

There are 3 bedrooms and 2 bathrooms in this condo at 501 Golden Circle 307.

What schools are nearby to 501 Golden Circle 307?

Nearby schools include the Shelton Elementary School, Bell Middle School, and Golden High School.

Does this condo have parking?

Yes, there are 2 parking spaces available for 501 Golden Circle 307.

Are pets allowed at 501 Golden Circle?

Yes, 501 Golden Circle allows pets. Check the Property Details for any relevant restrictions.

What are the annual taxes for 501 Golden Circle 307?

Annual taxes for this condo are estimated at $2,117.

How does 501 Golden Circle 307 compare to other condos in Golden?

This condo is listed 18% below the average price for condos in Golden and has been on the market for 37 less days than the typical home in this area.

What building or home owners association is the condo part of?

This condo is part of the Golden Ridge - LCM Management home owners association.

What is the square footage on this condo?

According to the MLS, this listing is 1,050 sqft.

501 Golden Circle 307 is a 3-bedroom, 2-bath condo for sale in Golden CO 80401. Listed on Prevu for 52 days at $299,000. This includes a recent price decrease of $21,000. This residence features 1,050 square feet of living space, located in Golden. The median listing price for condos in this area is $875,000. Nearby schools include Shelton Elementary School, Bell Middle School, and Golden High School. The home offers dishwasher, pets allowed, bike storage, fitness center, parking, and swimming pool. Explore more condo listings in Colorado.

The content relating to real estate for sale in this Web site comes in part from the Internet Data eXchange ("IDX") program of METROLIST, INC., DBA RECOLORADO® Real estate listings held by brokers other than Prevu are marked with the IDX Logo. This information is being provided for the consumers' personal, non-commercial use and may not be used for any other purpose. All information subject to change and should be independently verified.

Full MLS Disclaimers

Rebate estimate is indicative only and based on listing price and estimated buyer's agent commission paid by owner, if applicable. Final rebates are subject to Terms of Use and may vary due to final negotiated transaction terms.