

Prevu by reAlpha
BuySellBlogBrowse Listings

501 East 79th Street 5ENew York, NY 10075

For Sale

$1,350,000

Make yourself at home in this renovated 2-bed/2-bath co-op apartment, where comfort and luxury are custom-built into every room. Every bit of Unit 5E’s 1,400 sq ft of interior space is thoughtfully designed to make the optimal use of the generous layout – there’s a place for everything, and still more than enough room to stretch your wings.

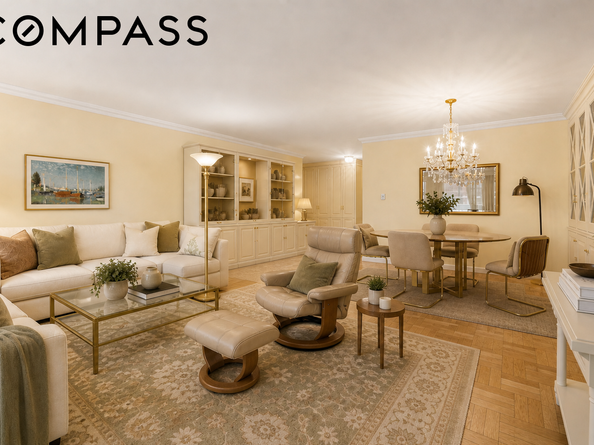
As you enter the home, you’re welcomed by the 22’-long, nearly 9’-wide foyer, lined with a deep closet and the first of several handmade built-in Wolf cabinets. The foyer opens up into the sprawling living/dining area, where East-facing windows spill natural light onto parquet floors. Here you’ll find 23’ of Wolf cabinetry, including a decorative fireplace with discrete wall space above the mantel for a large TV. This built-in is enhanced with glass doors, three lighted bookshelves, and a retractable desk. Around the corner are glass French doors leading to the impeccably appointed galley kitchen. The stainless steel appliances are situated within modern white bespoke Wolf cabinetry (including a slide-out pantry) for a bright, clean feeling, while the stone flooring, quartz countertops, and glass tile backsplash bring a touch of earthy warmth. This whole section of the apartment is ideal for entertaining, whether it’s fancy dinner parties or raucous game nights.

On the other side of the apartment are the two spacious bedrooms, each with wide West-facing windows. The primary bedroom has a walk-in closet as well as its own custom Wolf built-in and an en-suite bathroom. Adjacent is the second bedroom, with its own exceptionally deep closet. Both full baths are set apart by their Porcelanosa tile walls, and the second bath boasts an oversized walk-in glass shower.

501 East 79th Street is a full-service luxury co-op in the heart of Yorkville on the UES. It’s only three blocks from Carl Schurz Park and the East River. Amenities include a full-time doorman, a live-in super, a landscaped roof deck, a package room, a bike room, and a garage. Electricity and basic cable are included in the maintenance. Pets and pied-a-terres are welcome.

*All photos are virtually staged

Listed by Gail Bomze

·

Compass

·

(917) 355-2064

Last updated July 28, 2026

·

Source: REBNY #RLS20092398

RLS Data display by Prevu Real Estate LLC

Listing Facts

  • TypeCo-op
  • NeighborhoodYorkville
  • Bedrooms2
  • Bathrooms2
  • Days on Prevu72
  • HOA/Maint. Fees$2,408.48/month
  • Size1,400 sqft
  • Price per sqft$964

Amenities

  • Dishwasher
  • Pets Allowed
  • Concierge
  • Parking

Location

Mortgage Calculator

Listing History

07/28/2026
Price Decreased
$1,350,000
05/20/2026
Listed by Compass
$1,400,000

Estimated Closing Costs

Attorney Fees
$4,000
NYC Mansion Tax
$13,500
Bank Attorney
$1,500
Other Closing Costs
$4,000
Total
$23,000

Estimated closing costs are based on the list price of $1,350,000 and a 30% downpayment. These estimates are for indicative purposes only. Actual closing costs may vary for each transaction. See the Closing Costs Calculator for calculations specific to your situation.

Property Details for 501 East 79th Street 5E

Association

Amenities

  • Pets Allowed: Building Yes
  • Concierge: Doorman Full Time

Fees

  • Association Fee: $2,408.48 Monthly

Exterior

Construction

  • Number Of Units Total: 137
  • Stories Total: 20
  • Structure Type: High Rise
  • Year Built: 1961
  • Entry Level: 5

Features

  • Building Features: Elevator(s)

Measurements

  • Lot Size Area: 15,451
  • Lot Size Dimensions: 157
  • Lot Size Units: SquareFeet

Interior

Features

  • Appliances: Dishwasher
  • Fireplace Features: Decorative
  • Fireplace: Yes
  • Fireplaces Total: 1
  • Flooring: Parquet, Stone
  • Interior Features: Pantry, Walk-In Closet(s)

Measurements

  • Living Area: 1,400
  • Living Area Units: SquareFeet

Rooms

  • Bathrooms Full: 2
  • Bathrooms Total Integer: 2
  • Bedrooms Total: 2
  • Rooms Total: 6

Other

Location

  • City Region: Manhattan
  • Subdivision Name: Upper East Side
  • Tax Block: 01576
  • Tax Lot: 0001

Parking

Parking

  • Garage: Yes
  • Parking Features: Garage

Utilities

Equipment

  • Laundry Features: Common Area

Frequently Asked Questions

How many bedrooms and bathrooms does this co-op have?

There are 2 bedrooms and 2 bathrooms in this co-op at 501 East 79th Street 5E.

Are pets allowed at 501 East 79th Street?

Yes, 501 East 79th Street allows pets. Check the Property Details for any relevant restrictions.

How does 501 East 79th Street 5E compare to other co-ops in Yorkville?

This co-op is listed 14% below the average price for co-ops in Yorkville and has been on the market for 44 less days than the typical home in this area.

What is the square footage on this co-op?

According to the MLS, this listing is 1,400 sqft.

501 East 79th Street 5E is a 2-bedroom, 2-bath co-op for sale in New York NY 10075. On Prevu for 72 days at $1,350,000. This includes a recent price decrease of $50,000. This property features 1,400 square feet of living space, located in Yorkville. The median listing price for co-ops in this area is $1,260,000. Additional amenities include dishwasher, pets allowed, doorman, and parking. Browse more co-op listings in Manhattan.

RLS Data display by Prevu Real Estate LLC The Registrant acknowledges each other RLS Broker's ownership of, and the validity of their respective copyright in, the Exclusive Listings that are transmitted over the RLS. The information is being provided by RLS at REBNY Listing Service, Inc. Information deemed reliable but not guaranteed. Information is provided for consumers' personal, non-commercial use, and may not be used for any purpose other than the identification of potential properties for purchase. This information is not verified for authenticity or accuracy and is not guaranteed and may not reflect all real estate activity in the market. 2026 RLS at REBNY Listing Service, Inc. All rights reserved. Based on information from the Real Estate Board of New York and/or other sources. This information is not verified for authenticity or accuracy and is not guaranteed and may not reflect all real estate activity. 2026 The Real Estate Board of New York, Inc., All rights reserved.

Full MLS Disclaimers

Rebate estimate is indicative only and based on listing price and estimated buyer's agent commission paid by owner, if applicable. Final rebates are subject to Terms of Use and may vary due to final negotiated transaction terms.