

Prevu by reAlpha
BuySellBlogBrowse Listings

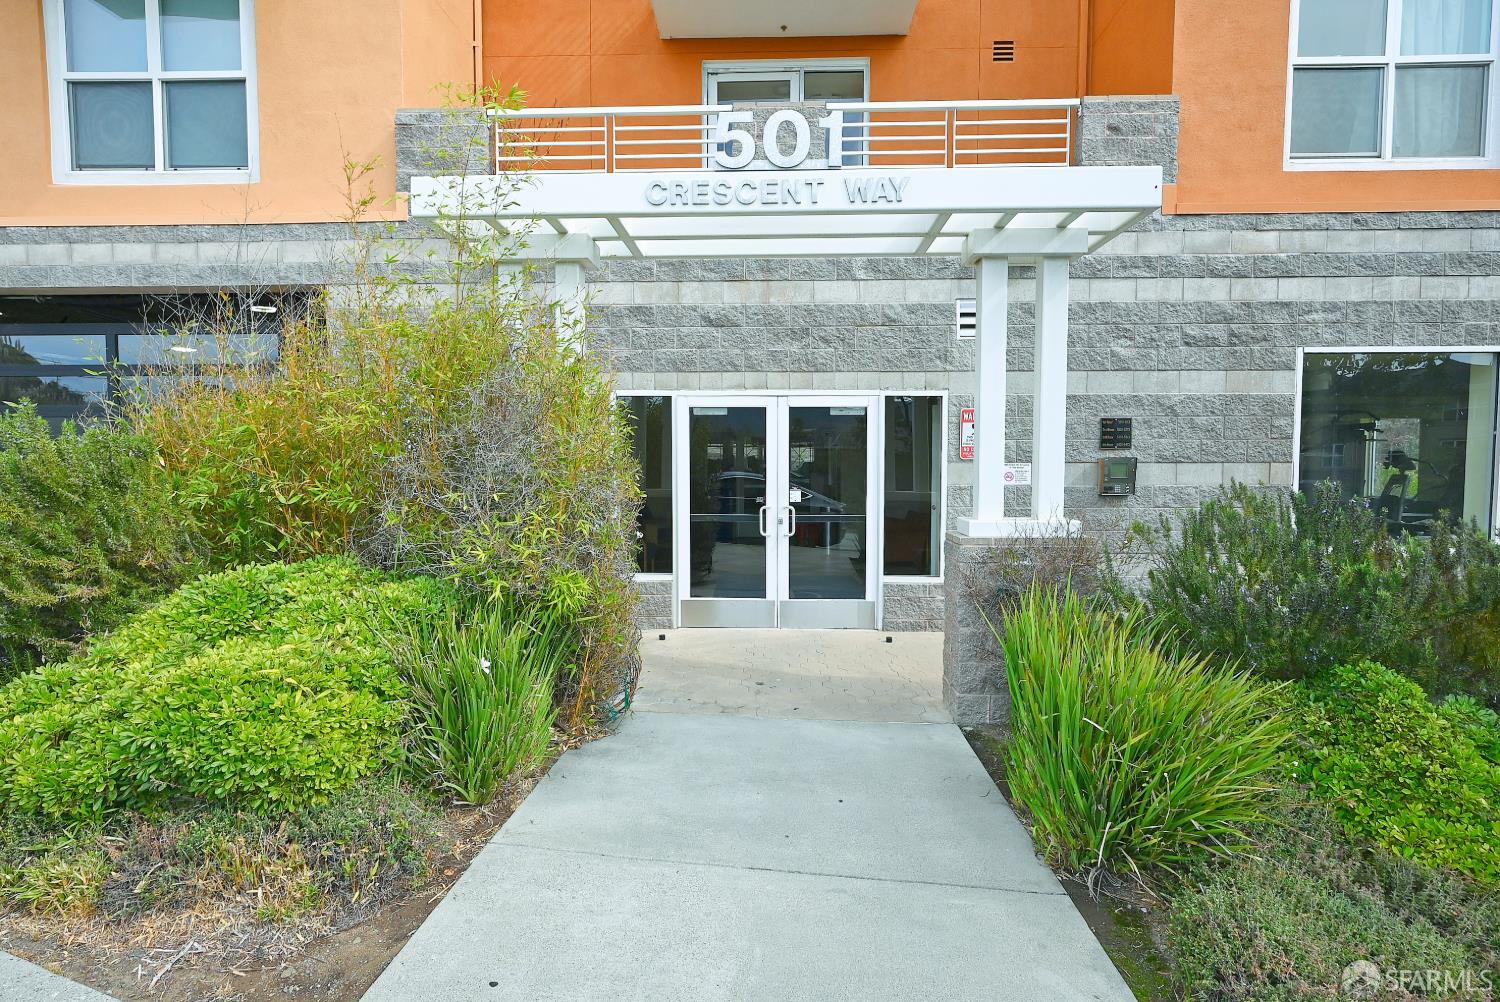
501 Crescent Way 5106San Francisco, CA 94134

For Sale

$688,000

Smart Buyer Rebate $6,880

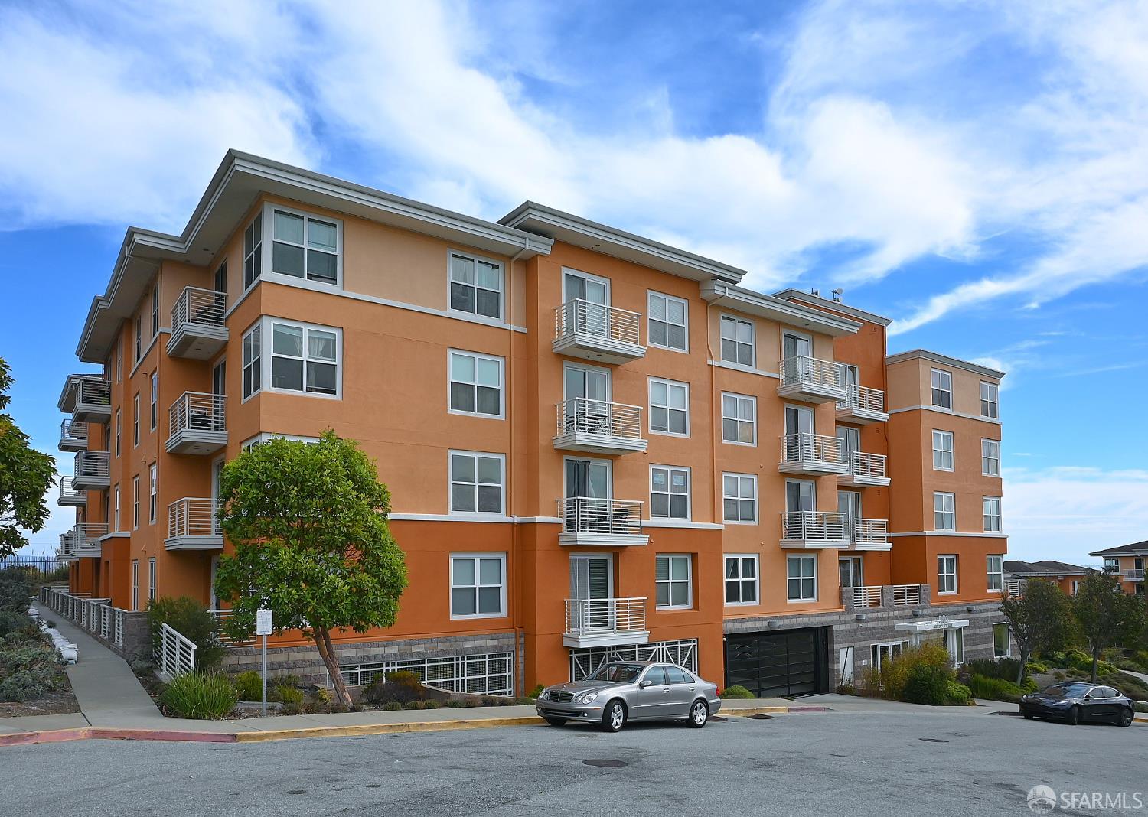
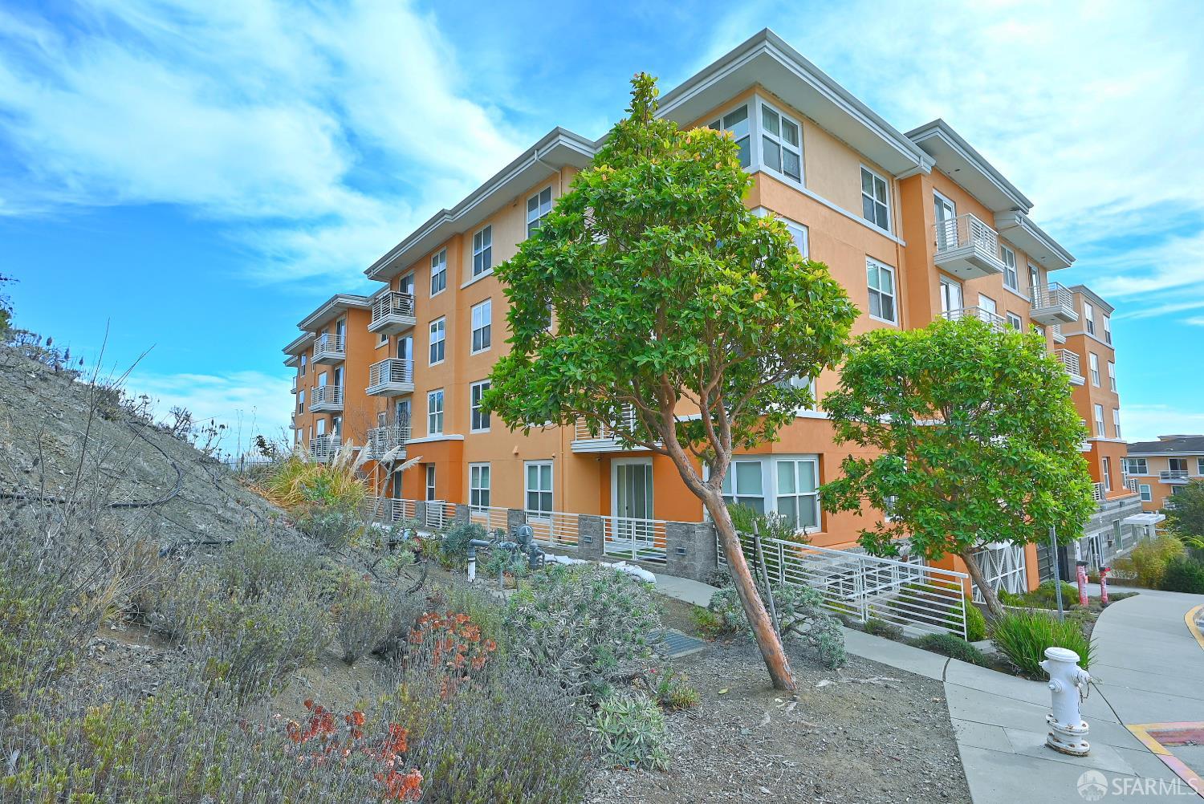
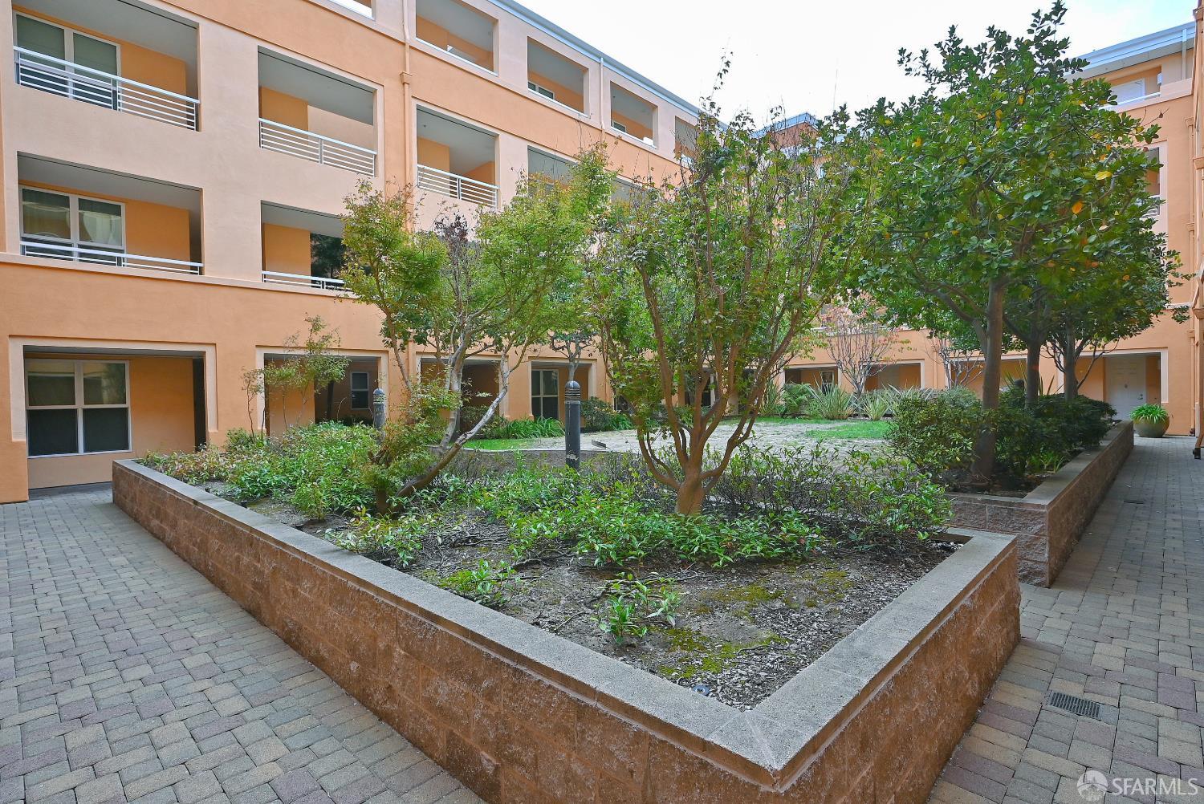
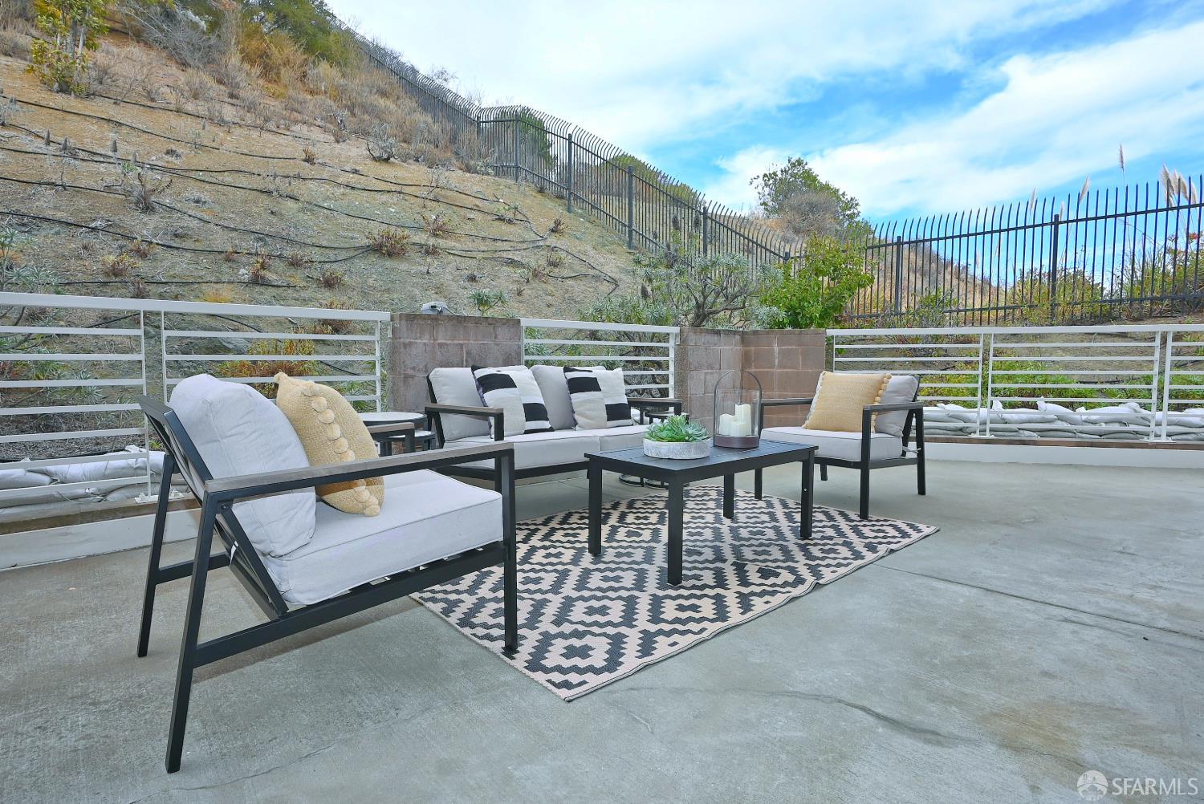
Welcome to 501 Crescent Way, a rare lower-floor condo in the desirable Candlestick Cove community, offering an elegant blend of comfort, style, and convenience. This 2-bedroom, 2-bath home is filled with natural light from large windows in the open living and dining area, which leads to a private balcony, perfect for enjoying the morning sunrise. The kitchen features stainless steel appliances, a gas range, and generous cabinet space, making it both stylish and practical. The primary suite includes a walk-in closet and an ensuite bath with dual vanities. A second bedroom, full bath, and in-unit laundry add flexibility and everyday convenience. The home also includes one secure tandem parking space. Candlestick Cove is a gated community with 24-hour security, set in a beautifully maintained location near scenic bay trails and parks. Residents enjoy a ground-level fitness center and walking trails. its setting farther back in the development offers a quiet, serene atmosphere. Just minutes from Highway 101, the home offers easy access to downtown San Francisco, the Peninsula, and Silicon Valley, making it an excellent choice for commuters. Private showing please reach out to agent.

Listed by Christopher Lim

·

Berkshire Hathaway-Franciscan

Last updated October 29, 2026

·

Source: SFAR #426171466

Listing Facts

  • TypeCondo
  • NeighborhoodCandlestick Point State Recreation Area
  • Bedrooms2
  • Bathrooms2
  • Days on Prevu11
  • HOA/Maint. Fees$881/month
  • Size1,156 sqft
  • Price per sqft$595

Amenities

  • Dishwasher
  • Private Outdoor Space
  • Washer/Dryer
  • Pets Allowed
  • Elevator
  • Parking
  • Fitness Center

Location

Mortgage Calculator

Listing History

10/21/2026
Listed by Berkshire Hathaway-Franciscan
$688,000
  1. 10/21/2026$688,000
    Listed by Berkshire Hathaway-Franciscan

Property Details for 501 Crescent Way 5106

Association

Amenities

  • Association Amenities: Fitness Center
  • Community Features: Gated
  • Pets Allowed: Cats OK, Dogs OK

Fees

  • Association Fee: $881.00 Monthly
  • Association Fee Includes: Maintenance Structure, Maintenance Grounds, Security, Sewer, Trash, Water

General

  • Association Name: Candlestick Cove _ HSM Realty Finance Management
  • Number Of Units In Community: 176

Exterior

Construction

  • Property Attached: Yes
  • Roof: Flat
  • Stories: 1
  • Stories Total: 1
  • Window Features: Window Coverings, Screens
  • Year Built: 2006
  • Architectural Style: Other
  • Construction Materials: Stone, Frame, Stucco
  • Entry Location: Ground Floor
  • Exterior Features: Balcony

Features

  • Patio And Porch Features: Rear Porch, Wrap Around
  • View: Garden, Hills, Valley

Measurements

  • Building Area Total: 1,156
  • Building Area Units: Square Feet
  • Lot Features: Rolling Slope, Landscaped
  • Lot Size Acres: 1.65
  • Lot Size Area: 1
  • Lot Size Square Feet: 72,305
  • Lot Size Units: Acres

Financial

Taxes

  • Parcel Number: 4991428

Interior

Features

  • Appliances: Dishwasher, Disposal, Free-Standing Refrigerator, Gas Cooktop, Ice Maker, Microwave, Dryer, Washer, Washer/Dryer Stacked
  • Flooring: Carpet, Granite, Stone, Tile, Wood
  • Interior Features: Pantry, Walk-In Closet(s), Elevator, Storage

Measurements

  • Living Area: 1,156
  • Living Area Units: Square Feet

Rooms

  • Bathrooms Full: 2
  • Bathrooms Total Integer: 2
  • Bedrooms Total: 2
  • Rooms Total: 4

Other

Features

  • Accessibility Features: Accessible Entrance, Accessible Elevator Installed

Parking

Parking

  • Covered Spaces: 1
  • Garage Spaces: 1
  • Garage: Yes
  • Parking Features: Assigned, Covered, Tandem, On Site
  • Parking Total: 1

Utilities

Equipment

  • Cooling: Wall Unit(s), Window Unit(s)
  • Has Cooling: Yes
  • Electric: 220 Volts In Laundry
  • Heating: Electric
  • Has Heating: Yes
  • Laundry Features: Inside, Laundry Closet
  • Utilities: Cable Available, Natural Gas Available, Cable Connected, Electricity Available, Natural Gas Connected

Frequently Asked Questions

How many bedrooms and bathrooms does this condo have?

There are 2 bedrooms and 2 bathrooms in this condo at 501 Crescent Way 5106.

Does this condo have parking?

Yes, there is 1 parking space available for 501 Crescent Way 5106.

Are pets allowed at 501 Crescent Way?

Yes, 501 Crescent Way allows pets. Check the Property Details for any relevant restrictions.

How does 501 Crescent Way 5106 compare to other condos in Candlestick Point State Recreation Area?

This condo is listed 6% above the average price for condos in Candlestick Point State Recreation Area and has been on the market for 62 less days than the typical home in this area.

What building or home owners association is the condo part of?

This condo is part of the Candlestick Cove _ HSM Realty Finance Management home owners association.

What is the square footage on this condo?

According to the MLS, this listing is 1,156 sqft.

501 Crescent Way 5106 is a 2-bedroom, 2-bath condo for sale in San Francisco CA 94134. Available on Prevu for 11 days at $688,000. This property features 1,156 square feet of living space, located in San Francisco. The median listing price for condos in this area is $688,000. Additional amenities include private outdoor space, dishwasher, pets allowed, elevator, fitness center, parking, and washer/dryer. View other condo listings in San Francisco.

Based on information from San Francisco Association of REALTORS® and/or other sources. All data, including all measurements and calculations of area, is obtained from various sources and has not been, and will not be, verified by Prevu or the MLS. Information is provided exclusively for consumer's personal, non-commercial use and may not be used for any purpose other than to identify prospective properties consumer may be interested in purchasing.

Full MLS Disclaimers

Rebate estimate is indicative only and based on listing price and estimated buyer's agent commission paid by owner, if applicable. Final rebates are subject to Terms of Use and may vary due to final negotiated transaction terms.