

Prevu by reAlpha
BuySellBlogBrowse Listings

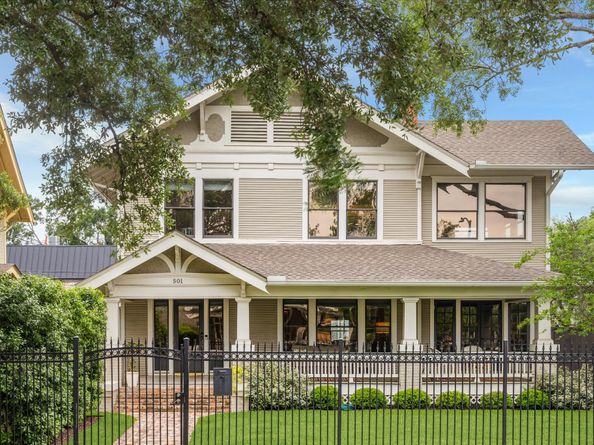
501 Avondale StreetHouston, TX 77006

For Sale

$1,790,000

Smart Buyer Rebate $17,900

Stunning completely remodeled 1912 Montrose Craftsman w/guest quarters on 7,000’ corner lot. 3685’ home size reflects home & newly built guest quarters. Grand 37’ long front porch, elegant entry, soaring ceilings & original hardwoods w/inlay detail. Ideal for entertaining, living, dining, family room, kitchen, & elegant bar seamlessly flow together. Bar features wine fridge, ice maker, & 2 beverage cooling drawers. Chef’s kitchen includes custom cabinetry, Sub-Zero fridge, 48” Wolf range, & Venetian plaster hood vent. - Primary suite w/treehouse-like views, bonus room (study, nursery, or gym), built in coffee/wine bar, spa-style bathroom, & dressing room w/37 ft lighted hanging bars. Home w/fully updated electrical, HVAC, & plumbing systems. Multiple outdoor living spaces - backyard covered dining, summer kitchen, mosquito system, & irrigation for the gardens. Oversized newly built garage w/AC & epoxy floor. Incredible location—walk to 24+ restaurants. Showplace is move-in ready!

Listed by Patrick Banks

·

License #0590275

·

Coldwell Banker Realty - Heights

·

713-824-9054

Last updated October 18, 2025

·

Source: HAR #78954941

Listing Facts

  • TypeSingle-family
  • NeighborhoodAvondale West Historic District
  • Bedrooms3
  • Bathrooms2.5
  • Days on Prevu431
  • Taxes$30,365/year
  • Size3,685 sqft
  • Price per sqft$486

Amenities

  • Dishwasher
  • Private Outdoor Space
  • Washer/Dryer
  • Air Conditioning
  • Parking

Location

Mortgage Calculator

Listing History

10/09/2025
Price Decreased
$1,790,000
09/24/2025
Price Decreased
$1,849,000
05/27/2025
Listed by Coldwell Banker Realty - Heights
$1,949,000

Property Details for 501 Avondale Street

Exterior

Construction

  • Roof: Composition
  • Stories: 2
  • Window Features: Window Coverings
  • Year Built: 1912
  • Architectural Style: Craftsman, Historic/Antique
  • Construction Materials: Wood Siding
  • Exterior Features: Covered Patio, Deck, Fully Fenced, Fence, Sprinkler/Irrigation, Patio, Private Yard

Features

  • Direction Faces: South
  • Fencing: Back Yard
  • Other Structures: Garage Apartment
  • Patio And Porch Features: Covered, Deck, Mosquito System, Patio

Measurements

  • Building Area Total: 3,685
  • Lot Features: Corner Lot
  • Lot Size Acres: 0.16
  • Lot Size Area: 7,000
  • Lot Size Source: Appraiser
  • Lot Size Units: Square Feet

Financial

Taxes

  • Parcel Number: 026-128-000-0008
  • Tax Annual Amount: $30,365.00
  • Tax Year: 2024

Interior

Features

  • Appliances: Dishwasher, Electric Oven, Disposal, Ice Maker, Microwave, Dryer, Refrigerator, Washer
  • Fireplace Features: Gas
  • Fireplace: Yes
  • Fireplaces Total: 1
  • Flooring: Tile, Wood
  • Interior Features: Wet Bar, Crown Molding, Double Vanity, Entrance Foyer, Granite Counters, High Ceilings, Jetted Tub, Kitchen/Family Room Combo, Bath In Primary Bedroom, Pot Filler, Self-closing Cabinet Doors, Self-closing Drawers, Separate Shower, Tub Shower, Wired For Sound, Window Treatments, Ceiling Fan(s), Programmable Thermostat

Measurements

  • Living Area: 3,685
  • Living Area Source: Appraiser

Rooms

  • Bathrooms Full: 2
  • Bathrooms Half: 1
  • Bathrooms Total Integer: 3
  • Bedrooms Total: 3
  • Rooms Total: 12

Other

Environmental

  • Green Energy Efficient: HVAC,Thermostat

Location

  • Subdivision Name: Montrose

Parking

Parking

  • Garage Spaces: 2
  • Garage: Yes
  • Parking Features: Additional Parking, Driveway, Detached, Electric Gate, Garage, Oversized

Schools

Elementary School

  • Elementary School: WILLIAM WHARTON K-8 DUAL LANGUAGE ACADEMY
  • Elementary School District: 27 - Houston

High School

  • High School: LAMAR HIGH SCHOOL (HOUSTON)
  • High School District: 27 - Houston

Middle or Junior School

  • Middle Or Junior School: GREGORY-LINCOLN MIDDLE SCHOOL
  • Middle Or Junior School District: 27 - Houston

Utilities

Equipment

  • Cooling: Central Air, Electric
  • Has Cooling: Yes
  • Heating: Central, Gas
  • Has Heating: Yes
  • Sewer: Public Sewer
  • Water Source: Public

Frequently Asked Questions

How many bedrooms and bathrooms does this single-family home have?

There are 3 bedrooms and 2.5 bathrooms in this single-family home at 501 Avondale Street.

What schools are nearby to 501 Avondale Street?

Nearby schools include the WILLIAM WHARTON K-8 DUAL LANGUAGE ACADEMY Elementary School, GREGORY-LINCOLN MIDDLE SCHOOL, and LAMAR HIGH SCHOOL (HOUSTON).

Does this single-family home have parking?

Yes, there are 2 parking spaces available for 501 Avondale Street.

What are the annual taxes for 501 Avondale Street?

Annual taxes for this single-family home are estimated at $30,365.

How does 501 Avondale Street compare to other single-family homes in Avondale West Historic District?

This single-family home is listed 8% above the average price for single-family homes in Avondale West Historic District and has been on the market for 299 more days than the typical home in this area.

What is the square footage on this single-family home?

According to the MLS, this listing is 3,685 sqft.

501 Avondale Street is a 3-bedroom, 2.5-bath single-family home for sale in Houston TX 77006. Available on Prevu for 431 days at $1,790,000. This includes a recent price decrease of $59,000. This property features 3,685 square feet of living space, located in Houston. The median listing price for single-family homes in this area is $1,767,500. Nearby schools include WILLIAM WHARTON K-8 DUAL LANGUAGE ACADEMY Elementary School, GREGORY-LINCOLN MIDDLE SCHOOL, and LAMAR HIGH SCHOOL (HOUSTON). The home offers private outdoor space, dishwasher, air conditioning, parking, and washer/dryer. Explore more single-family home listings in Houston.

Based on information from Houston Realtors Information Service, Inc. and/or other sources. All data, including all measurements and calculations of area, is obtained from various sources and has not been, and will not be, verified by Prevu or the MLS. Information is provided exclusively for consumer's personal, non-commercial use and may not be used for any purpose other than to identify prospective properties consumer may be interested in purchasing.

Full MLS Disclaimers

Rebate estimate is indicative only and based on listing price and estimated buyer's agent commission paid by owner, if applicable. Final rebates are subject to Terms of Use and may vary due to final negotiated transaction terms.