

Prevu by reAlpha
BuySellBlogBrowse Listings

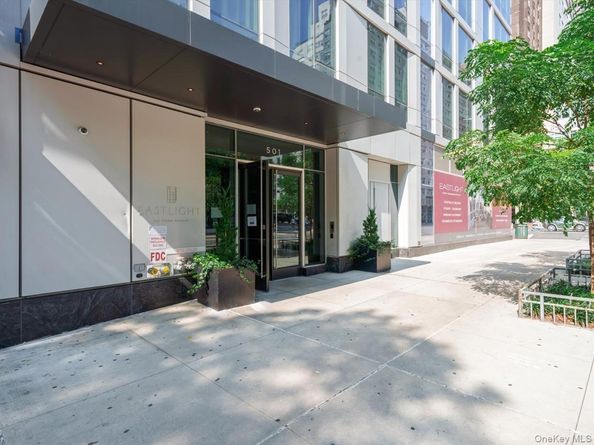
501 3rd Avenue 7CNew York (Manhattan), NY 10016

For Sale

$860,000

Smart Buyer Rebate $9,000

Experience the beautiful artist's light through floor-to-ceiling, sound-attenuated windows in this elegant North-facing 462-square-foot studio residence. As you enter the foyer, you'll find a convenient guest closet. Follow the natural light past the stylish kitchen and into the main living/dining/sleeping area, which features a rectangular shape perfect for showcasing your favorite artwork. Unwind in the luxurious 60-inch Kohler soaking tub. A discreetly tucked-away Bosch stackable washer/dryer and a spacious closet maintain the residence's clean, sophisticated lines.

The residence boasts 7” wide white oak plank flooring with a matte finish, satin nickel door hardware, 9’ ceilings, and pre-wired windows for electronic shades. The kitchen features custom-designed oak cabinetry, white marble countertops and backsplash with grey veining, and integrated Miele appliances. Enjoy the convenience of a stainless-steel kitchen sink with Kohler fixtures in a titanium finish and an in-sink garbage disposal. The primary bathroom is adorned with custom, honed Dream White marble tiles

Listed by Amy Xu

·

Integrity Core Realty

·

516-200-1202

Last updated July 29, 2026

·

Source: OneKey #1025419

Listing Facts

  • TypeCondo
  • NeighborhoodRose Hill
  • Bathrooms1
  • Days on Prevu7
  • HOA/Maint. Fees$799/month
  • Taxes$12,753/year
  • Size462 sqft
  • Price per sqft$1,861

Amenities

  • Dishwasher
  • Washer/Dryer
  • Pets Allowed
  • Air Conditioning
  • Concierge
  • Elevator
  • Outdoor Areas
  • Fitness Center

Location

Mortgage Calculator

Listing History

07/24/2026
Status changed to Active
$860,000
07/24/2026
Listed by Integrity Core Realty
$860,000

Estimated Closing Costs

Attorney Fees
$4,000
Title Insurance
$3,870
Bank Attorney
$1,500
Mortgage Recording Tax
$13,244
Other Closing Costs
$4,000
Total
$26,614

Estimated closing costs are based on the list price of $860,000 and a 20% downpayment. These estimates are for indicative purposes only. Actual closing costs may vary for each transaction. See the Closing Costs Calculator for calculations specific to your situation.

Property Details for 501 3rd Avenue 7C

Association

Amenities

  • Association Amenities: Concierge, Elevator(s), Maintenance, Maintenance Grounds, Recreation Facilities, Roof Deck, Security, Snow Removal
  • Community Features: Fitness Center
  • Pets Allowed: Yes

Fees

  • Association Fee: $799.00 Monthly
  • Association Fee Includes: Common Area Maintenance, Exterior Maintenance, Snow Removal, Trash

Exterior

Construction

  • Property Attached: Yes
  • Property Condition: Actual
  • Stories Total: 34
  • Structure Type: High Rise
  • Window Features: Double Pane Windows, Floor To Ceiling Windows
  • Year Built: 2021
  • Architectural Style: High Rise
  • Common Walls: 1 Common Wall
  • Construction Materials: Brick
  • Entry Level: 7

Features

  • Building Features: Bicycle Room
  • View: City

Measurements

  • Building Area Units: Square Feet
  • Lot Features: Near Public Transit, Near School, Near Shops
  • Lot Size Square Feet: 5,604

Financial

Taxes

  • Parcel Number: 0914-1025
  • Tax Annual Amount: $12,753.00
  • Tax Year: 2026

Interior

Features

  • Appliances: Cooktop, Dishwasher, Dryer, Microwave, Washer
  • Flooring: Wood
  • Interior Features: Elevator, Open Floorplan, Open Kitchen

Measurements

  • Living Area: 462
  • Living Area Source: Other

Rooms

  • Bathrooms Full: 1
  • Bathrooms Total Integer: 1
  • Rooms Total: 1

Other

Location

  • Subdivision Name: Eastlight
  • Tax Block: 914
  • Tax Lot: 1025

Schools

Elementary School

  • Elementary School: Ps 116 Mary Lindley Murray
  • Elementary School District: Manhattan 2

High School

  • High School: Unity Center For Urban Technologies
  • High School District: Manhattan 2

Middle or Junior School

  • Middle Or Junior School: Jhs 104 Simon Baruch
  • Middle Or Junior School District: Manhattan 2

Utilities

Equipment

  • Cooling: Central Air
  • Heating: Electric, Forced Air
  • Laundry Features: In Unit
  • Sewer: Public Sewer
  • Utilities: Cable Available, Electricity Available
  • Water Source: Public

Frequently Asked Questions

How many bedrooms and bathrooms does this condo have?

There is bedrooms and 1 bathroom in this condo at 501 3rd Avenue 7C.

What schools are nearby to 501 3rd Avenue 7C?

Nearby schools include the Ps 116 Mary Lindley Murray Elementary School, Jhs 104 Simon Baruch Middle School, and Unity Center For Urban Technologies High School.

Are pets allowed at 501 3rd Avenue?

Yes, 501 3rd Avenue allows pets.

What are the annual taxes for 501 3rd Avenue 7C?

Annual taxes for this condo are estimated at $12,753.

How does 501 3rd Avenue 7C compare to other condos in Rose Hill?

This condo is listed 52% below the average price for condos in Rose Hill and has been on the market for 108 less days than the typical home in this area.

What is the square footage on this condo?

According to the MLS, this listing is 462 sqft.

501 3rd Avenue 7C is a -bedroom, 1-bath condo for sale in New York (Manhattan) NY 10016. Listed on Prevu for 7 days at $860,000. This property features 462 square feet of living space, located in Rose Hill. The median listing price for condos in this area is $985,000. Nearby schools include Ps 116 Mary Lindley Murray Elementary School, Jhs 104 Simon Baruch Middle School, and Unity Center For Urban Technologies High School. The home offers dishwasher, pets allowed, doorman, elevator, outdoor areas, air conditioning, fitness center, and washer/dryer. Browse more condo listings in Manhattan.

The data relating to real estate for sale on this website comes in part from the IDX Program of OneKey™ MLS. The source of the displayed data is either the property owner or public record provided by non-governmental third parties. It is believed to be reliable but not guaranteed. This information is provided exclusively for consumers’ personal, non-commercial use. Information Copyright 2026, OneKey™ MLS. All Rights Reserved.

Full MLS Disclaimers

Rebate estimate is indicative only and based on listing price and estimated buyer's agent commission paid by owner, if applicable. Final rebates are subject to Terms of Use and may vary due to final negotiated transaction terms.