

Prevu by reAlpha
BuySellBlogBrowse Listings

5007 Fort Clark DRAustin, TX 78745

For Sale

$290,000

Smart Buyer Rebate $2,900

Discover the perfect blend of comfort and convenience in this beautifully maintained 3-bedroom, 1.5-bath townhome. Nestled in a vibrant South Austin community just minutes from the South Congress district, this home offers a peaceful retreat while keeping you connected to the heartbeat of the city.
Enjoy a unique "park-like" setting, with mature trees, walking paths, and a sparkling community pool right outside your door. The interior boasts an efficient, two-story layout with a private, fenced-in backyard and a covered patio-ideal for relaxing or hosting friends. Recent updates include new appliances, making this home truly turn-key.

The Financial Advantage:
5.5% interest rate - owner finance

This property is being offered with flexible seller-financing/owner-to-owner terms. Whether you are a buyer looking to bypass traditional bank hurdles or an investor seeking a strategic addition to your portfolio with manageable entry terms, this opportunity is designed to close the gap between your goals and homeownership.
Don’t miss this chance to secure a foothold in the highly sought-after 78745 zip code with terms that work for you. Personal Property can convey, negotiable.

Listed by Kurt Peterson

·

License #828624

·

World Wide Realty,LLC

·

(832) 877-2740

Last updated June 07, 2026

·

Source: ACTRIS #8457440

Listing Facts

  • TypeSingle-family
  • NeighborhoodEast Congress
  • Bedrooms3
  • Bathrooms2
  • Days on Prevu67
  • HOA/Maint. Fees$350/month
  • Size1,235 sqft
  • Price per sqft$235

Amenities

  • Dishwasher
  • Private Outdoor Space
  • Washer/Dryer
  • Air Conditioning
  • Parking
  • Swimming Pool

Location

Mortgage Calculator

Listing History

05/26/2026
Listed by World Wide Realty,LLC
$290,000

Property Details for 5007 Fort Clark DR

Association

Amenities

  • Community Features: BBQ Pit/Grill, Pool, See Remarks

Fees

  • Association Fee: $350.00 Monthly
  • Association Fee Includes: Common Area Maintenance

General

  • Association Name: My Management Trust

Exterior

Construction

  • Property Condition: Resale
  • Roof: Shingle
  • Year Built: 1972
  • Construction Materials: Brick
  • Exterior Features: Barbecue, CCTYD, Uncovered Courtyard, Gas Grill, No Exterior Steps, Outdoor Grill, Private Yard

Features

  • Direction Faces: North
  • Fencing: Wood
  • Patio And Porch Features: Covered
  • View: Pool, Trees/Woods

Measurements

  • Lot Features: Back Yard, Front Yard, Landscaped, See Remarks
  • Lot Size Acres: 0.06
  • Lot Size Area: 0
  • Lot Size Square Feet: 2,835

Financial

Taxes

  • Parcel Number: 04150413140000
  • Tax Assessed Value: $277,911.00
  • Tax Year: 2026

Interior

Features

  • Appliances: Built-In Electric Oven, Cooktop, Dishwasher, Disposal, Dryer, Freezer, Microwave, Oven, Electric Oven, Range, Refrigerator, Washer
  • Flooring: Carpet, Vinyl
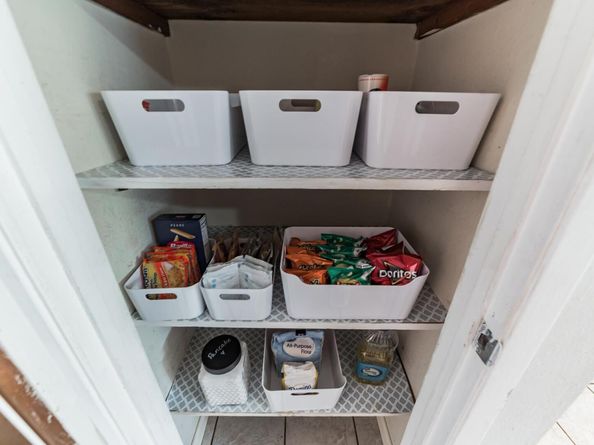
  • Interior Features: Ceiling Fan(s), Laminate Counters, Eat-in Kitchen, Storage, Walk-In Closet(s)

Measurements

  • Living Area: 1,235
  • Living Area Source: Owner

Rooms

  • Bathrooms Full: 1
  • Bathrooms Half: 1
  • Bathrooms Total Integer: 2
  • Bedrooms Total: 3

Other

Location

  • Subdivision Name: Park At Battle Bend Amd

Parking

Parking

  • Covered Spaces: 1
  • Garage Spaces: 1
  • Garage: Yes
  • Parking Features: Garage, Reserved
  • Parking Total: 2

Schools

Elementary School

  • Elementary School: Galindo
  • Elementary School District: Austin ISD

High School

  • High School: Travis
  • High School District: Austin ISD

Middle or Junior School

  • Middle Or Junior School: Bedichek
  • Middle Or Junior School District: Austin ISD

Utilities

Equipment

  • Cooling: Central Air
  • Heating: See Remarks
  • Sewer: Public Sewer
  • Utilities: Cable Connected, Electricity Connected, Sewer Connected, Water Connected
  • Water Source: See Remarks

Frequently Asked Questions

How many bedrooms and bathrooms does this single-family home have?

There are 3 bedrooms and 2 bathrooms in this single-family home at 5007 Fort Clark DR.

What schools are nearby to 5007 Fort Clark DR?

Nearby schools include the Galindo Elementary School, Bedichek Middle School, and Travis High School.

Does this single-family home have parking?

Yes, there is 1 parking space available for 5007 Fort Clark DR.

How does 5007 Fort Clark DR compare to other single-family homes in East Congress?

This single-family home is listed 35% below the average price for single-family homes in East Congress and has been on the market for 40 less days than the typical home in this area.

What building or home owners association is the single-family home part of?

This single-family home is part of the My Management Trust home owners association.

What is the square footage on this single-family home?

According to the MLS, this listing is 1,235 sqft.

5007 Fort Clark DR is a 3-bedroom, 2-bath single-family home for sale in Austin TX 78745. Listed on Prevu for 67 days at $290,000. This residence features 1,235 square feet of living space, located in East Congress. The median listing price for single-family homes in this area is $365,000. Nearby schools include Galindo Elementary School, Bedichek Middle School, and Travis High School. Property amenities include private outdoor space, dishwasher, air conditioning, parking, swimming pool, and washer/dryer. Explore more single-family home listings in Austin.

Based on information from ACTRIS and/or other sources. All data, including all measurements and calculations of area, is obtained from various sources and has not been, and will not be, verified by Prevu or the MLS. Information is provided exclusively for consumer's personal, non-commercial use and may not be used for any purpose other than to identify prospective properties consumer may be interested in purchasing.

Full MLS Disclaimers

Rebate estimate is indicative only and based on listing price and estimated buyer's agent commission paid by owner, if applicable. Final rebates are subject to Terms of Use and may vary due to final negotiated transaction terms.