

Prevu by reAlpha
BuySellBlogBrowse Listings

5006 Palo Alto Drive Garland, Texas 75043

For Sale

$263,000

Smart Buyer Rebate $2,630

BACK ON MARKET. BUYER FINANCING FELL THROUGH. Welcome to this charming 3-bedroom, 2.5-bath townhome featuring a 2-car attached garage. Nestled in a peaceful, family-friendly neighborhood, this home is just steps from the community clubhouse, pool, and park- perfect for gatherings and outdoor enjoyment.

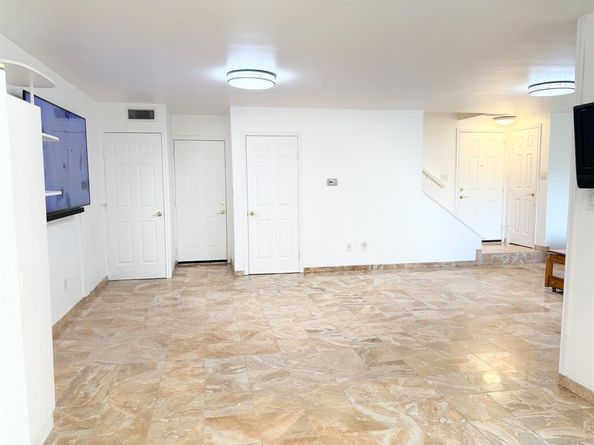
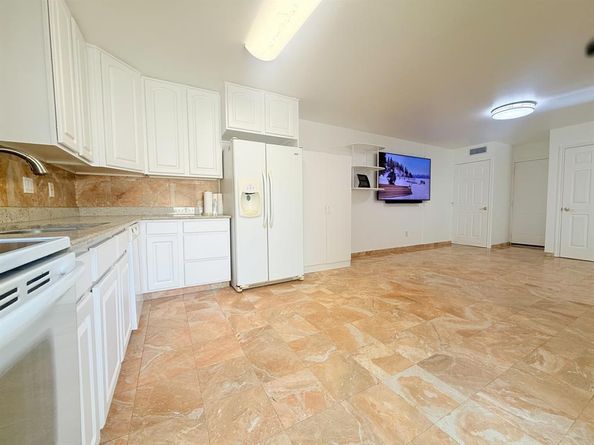
The spacious living room showcases high ceilings, a cozy wood-burning fireplace, and double-door access to the backyard, creating an inviting space for both relaxation and entertaining. The home features fresh interior paint and a bright, open layout filled with natural light, complemented by a neutral color palette throughout. Elegant backsplash accents in both the kitchen and fireplace add a modern touch. Marble flooring enhances the first floor, while laminate wood flooring extends through the stairs and upper level for style and durability. The open-concept kitchen offers ample cabinetry and a generous dining area, ideal for hosting. A convenient utility closet with full-size washer and dryer, along with a half bath, completes the main floor.

Upstairs, the primary suite features two closets and a private bath with a decorative vanity and a large shower. The second and third bedroom has a good sized closet. The secondary bathroom upstairs includes its own full bath with a tub and shower combination.

Step outside to enjoy a cozy courtyard and a fenced backyard with no rear neighbors, offering added privacy and security.

Numerous upgrades enhance this home, including a roof approximately 2 years old, a water heater about 1 year old, and all windows, doors, and both sliding doors are approximately 6 years old. The refrigerator, washer, dryer, and an 80-inch Samsung TV will convey with the property.

Conveniently located just minutes from Highway 30, this home provides easy access to parks, dining, and shopping, making everyday living both comfortable and convenient.

Listed by Trecy Phan

·

Modern Concept Realty

·

817-637-8719

Last updated July 14, 2026

·

Source: NTREIS #21242458

Listing Facts

  • TypeSingle-family
  • NeighborhoodNew West
  • Bedrooms3
  • Bathrooms3
  • Days on Prevu107
  • HOA/Maint. Fees$109/month
  • Size1,492 sqft
  • Price per sqft$176

Amenities

  • Dishwasher
  • Private Outdoor Space
  • Pets Allowed
  • Air Conditioning
  • Parking
  • Swimming Pool

Location

Mortgage Calculator

Listing History

07/15/2026
Price Decreased
$263,000
06/18/2026
Status changed to Active
$268,000
05/11/2026
Status changed to Pending
$268,000
05/03/2026
Status changed to In Contract
$268,000
04/16/2026
Listed by Modern Concept Realty
$268,000

Property Details for 5006 Palo Alto Drive

Association

Amenities

  • Community Features: Club House, Park, Playground, Pool

Fees

  • Association Fee: $109.00 Monthly
  • Association Fee Includes: Full Use Of Facilities, Maintenance Grounds, Management Fees

Exterior

Construction

  • Roof: Asphalt
  • Year Built: 1977

Features

  • Fencing: Wood
  • Patio And Porch Features: Rear Porch

Measurements

  • Lot Size Acres: 0.06
  • Lot Size Area: 0
  • Lot Size Square Feet: 2,962
  • Lot Size Units: Acres

Financial

Taxes

  • Parcel Number: 26615500020030000

Interior

Features

  • Appliances: Dishwasher, Disposal, Electric Range, Electric Water Heater, Microwave, Refrigerator
  • Fireplace Features: Wood Burning
  • Fireplaces Total: 1
  • Flooring: Laminate, Marble
  • Interior Features: Open Floorplan, Walk-In Closet(s)

Measurements

  • Living Area: 1,492

Rooms

  • Bathrooms Full: 2
  • Bathrooms Half: 1
  • Bathrooms Total Integer: 3
  • Bedrooms Total: 3

Other

Location

  • Subdivision Name: Two Worlds Broadway
  • Tax Block: 2
  • Tax Lot: 3

Parking

Parking

  • Attached Garage: Yes
  • Covered Spaces: 2
  • Garage Spaces: 2
  • Garage: Yes
  • Parking Features: Garage, Garage Faces Front

Schools

Elementary School

  • Elementary School: Choice Of School

Utilities

Equipment

  • Cooling: Central Air, Electric
  • Heating: Central
  • Laundry Features: Electric Dryer Hookup, Utility Room, Full Size W/D Area
  • Utilities: City Sewer, City Water

Frequently Asked Questions

How many bedrooms and bathrooms does this single-family home have?

There are 3 bedrooms and 3 bathrooms in this single-family home at 5006 Palo Alto Drive .

What schools are nearby to 5006 Palo Alto Drive ?

Nearby schools include the Choice Of School Elementary School.

Does this single-family home have parking?

Yes, there are 2 parking spaces available for 5006 Palo Alto Drive .

How does 5006 Palo Alto Drive compare to other single-family homes in New West?

This single-family home is listed 18% above the average price for single-family homes in New West and has been on the market for 33 more days than the typical home in this area.

What is the square footage on this single-family home?

According to the MLS, this listing is 1,492 sqft.

5006 Palo Alto Drive is a 3-bedroom, 3-bath single-family home for sale in Garland Texas 75043. Listed on Prevu for 107 days at $263,000. This includes a recent price decrease of $5,000. This residence features 1,492 square feet of living space, located in New West. The median listing price for single-family homes in this area is $217,450. Nearby schools include Choice Of School Elementary School. Property amenities include private outdoor space, dishwasher, pets allowed, air conditioning, parking, and swimming pool. Explore more single-family home listings in Garland.

Based on information from NTREIS and/or other sources. All data, including all measurements and calculations of area, is obtained from various sources and has not been, and will not be, verified by Prevu or the MLS. Information is provided exclusively for consumer's personal, non-commercial use and may not be used for any purpose other than to identify prospective properties consumer may be interested in purchasing.

Full MLS Disclaimers

Rebate estimate is indicative only and based on listing price and estimated buyer's agent commission paid by owner, if applicable. Final rebates are subject to Terms of Use and may vary due to final negotiated transaction terms.