

Prevu by reAlpha
BuySellBlogBrowse Listings

5004 Rain Forest Drive McKinney, Texas 75070

For Sale

$459,900

Smart Buyer Rebate $4,599

Welcome home to this move-in ready 4-bedroom, 2.5-bath home in Eldorado Heights (McKinney, TX), ideally situated on a quiet cul-de-sac.

A soaring two-story entry and rich hardwood floors introduce a functional, light-filled floor plan. Major mechanical updates- including a new roof, new water heater, and upgraded HVAC (July 2026) - offer total peace of mind.

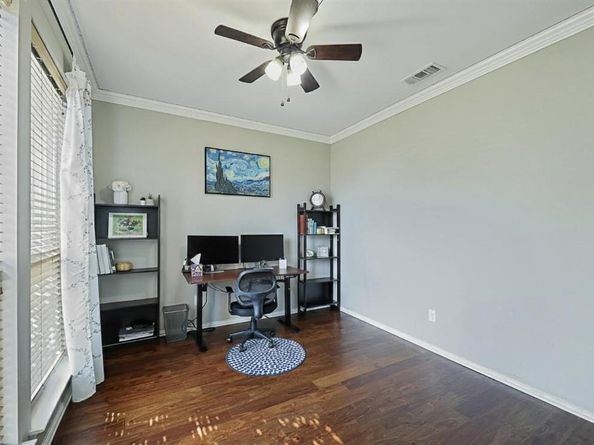
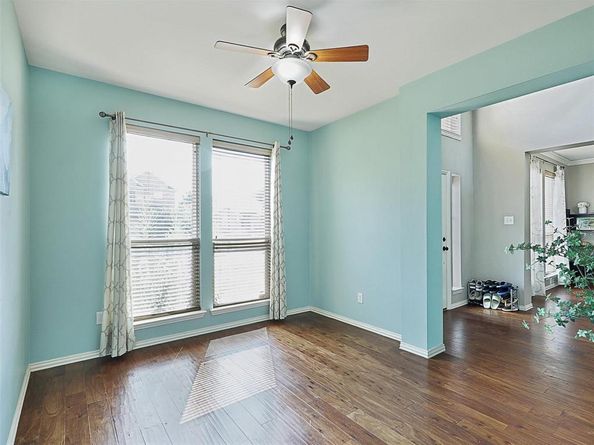
The French Country eat-in kitchen features granite countertops, subway tile backsplash, under-cabinet lighting, a large pantry, stainless steel appliances, and a cozy breakfast nook with built-in bench seating. It flows seamlessly into the family room anchored by a gas fireplace, while a separate formal dining room offers a flexible second living area. Behind a stylish sliding barn door, the dedicated main-floor office features high ceilings, ideal for remote work.

Upstairs, find a spacious game room alongside three generous secondary bedrooms, each complete with walk-in closets and ceiling fans. The primary suite boasts a private barn-door entry, dual vanities, separate shower, soaking tub, and an extended walk-in closet.

Step outside to a shaded backyard featuring a mature, fruit-bearing peach tree, complemented by an alley-access 2-car garage for prime curb appeal.

Enjoy low HOA dues and community amenities including a pool, splash pad, parks, and scenic creek trails with the neighborhood elementary school nearby. Unbeatable location with quick access to US-75, Highway 380, SRT-121, and Custer Road - just minutes from H-E-B, Super Target, Costco, and downtown McKinney shopping and dining.

Listed by Wayne Myers

·

Keller Williams Prosper Celina

·

972-382-8882

Listed by Deborah Ramos Arroyo

·

Keller Williams Prosper Celina

Last updated August 29, 2026

·

Source: NTREIS #21255873

Listing Facts

  • TypeSingle-family
  • NeighborhoodEldorado Heights
  • Bedrooms4
  • Bathrooms3
  • Days on Prevu137
  • HOA/Maint. Fees$350/annual
  • Size2,554 sqft
  • Price per sqft$180

Amenities

  • Dishwasher
  • Private Outdoor Space
  • Pets Allowed
  • Air Conditioning
  • Parking
  • Swimming Pool

Location

Mortgage Calculator

Listing History

07/17/2026
Price Decreased
$459,900
05/01/2026
Listed by Keller Williams Prosper Celina
$465,000
  1. 07/17/2026$459,900
    Price Decreased
  2. 05/01/2026$465,000
    Listed by Keller Williams Prosper Celina

Property Details for 5004 Rain Forest Drive

Association

Amenities

  • Community Features: Community Pool, Fishing, Jogging Path/Bike Path, Playground, Pool

Fees

  • Association Fee: $350.00 Annually
  • Association Fee Includes: Full Use Of Facilities, Management Fees

Exterior

Construction

  • Roof: Composition
  • Year Built: 2001
  • Year Built Details: Preowned
  • Architectural Style: Traditional
  • Construction Materials: Brick

Features

  • Fencing: Fenced, Wood
  • Patio And Porch Features: Deck, Patio

Measurements

  • Lot Features: Corner Lot, Cul-De-Sac, Interior Lot, Irregular Lot, Sprinkler System
  • Lot Size Acres: 0.11
  • Lot Size Area: 0
  • Lot Size Square Feet: 4,791
  • Lot Size Units: Acres

Financial

Taxes

  • Parcel Number: R428900R03801

Interior

Features

  • Appliances: Dishwasher, Electric Cooktop, Electric Oven, Gas Water Heater, Microwave
  • Fireplace Features: Living Room
  • Fireplaces Total: 1
  • Flooring: Carpet, Engineered Wood, Laminate
  • Interior Features: Cable TV Available, Double Vanity, Eat-in Kitchen, High Speed Internet Available, Loft

Measurements

  • Living Area: 2,554

Rooms

  • Bathrooms Full: 2
  • Bathrooms Half: 1
  • Bathrooms Total Integer: 3
  • Bedrooms Total: 4

Other

Location

  • Subdivision Name: Eldorado Heights Sec II Ph Xi
  • Tax Block: R
  • Tax Lot: 38

Parking

Parking

  • Attached Garage: Yes
  • Covered Spaces: 2
  • Garage Spaces: 2
  • Garage: Yes
  • Parking Features: Alley Access

Schools

Elementary School

  • Elementary School: Johnson

Utilities

Equipment

  • Cooling: Central Air
  • Heating: Central
  • Laundry Features: Utility Room
  • Utilities: Alley, City Sewer, City Water, Co-op Electric, Concrete, Curbs, Individual Gas Meter, Individual Water Meter, Sidewalk, Underground Utilities

Frequently Asked Questions

How many bedrooms and bathrooms does this single-family home have?

There are 4 bedrooms and 3 bathrooms in this single-family home at 5004 Rain Forest Drive .

What schools are nearby to 5004 Rain Forest Drive ?

Nearby schools include the Johnson Elementary School.

Does this single-family home have parking?

Yes, there are 2 parking spaces available for 5004 Rain Forest Drive .

How does 5004 Rain Forest Drive compare to other single-family homes in Eldorado Heights?

This single-family home is listed 12% above the average price for single-family homes in Eldorado Heights and has been on the market for 75 more days than the typical home in this area.

What is the square footage on this single-family home?

According to the MLS, this listing is 2,554 sqft.

5004 Rain Forest Drive is a 4-bedroom, 3-bath single-family home for sale in McKinney Texas 75070. On Prevu for 137 days at $459,900. This includes a recent price decrease of $5,100. This home features 2,554 square feet of living space, located in Eldorado Heights. The median listing price for single-family homes in this area is $419,900. Nearby schools include Johnson Elementary School. Additional amenities include private outdoor space, dishwasher, pets allowed, air conditioning, parking, and swimming pool. Explore more single-family home listings in McKinney.

Based on information from NTREIS and/or other sources. All data, including all measurements and calculations of area, is obtained from various sources and has not been, and will not be, verified by Prevu or the MLS. Information is provided exclusively for consumer's personal, non-commercial use and may not be used for any purpose other than to identify prospective properties consumer may be interested in purchasing.

Full MLS Disclaimers

Rebate estimate is indicative only and based on listing price and estimated buyer's agent commission paid by owner, if applicable. Final rebates are subject to Terms of Use and may vary due to final negotiated transaction terms.