

Prevu by reAlpha
BuySellBlogBrowse Listings

5001 Pryor LNAustin, TX 78734

For Sale

$525,000

Smart Buyer Rebate $5,250

Finding a home that offers both flexibility and freedom can be surprisingly difficult, but 5001 Pryor Lane delivers both. Situated on a spacious lot in the Lake Travis area, this thoughtfully updated split-level home combines modern finishes, versatile living spaces, and the relaxed lifestyle that draws so many buyers to this part of Austin. One of its most unique features is a lower-level bedroom with French doors opening to a private patio and separate exterior access, creating an ideal setup for a home office, salon studio, client-facing workspace, guest retreat, or additional living area.

Step inside and you'll enter at the heart of the home, with the primary suite privately positioned on the upper level and two secondary bedrooms below. With its own entrance, the lower-level bedroom creates an ideal work-from-home setup while maintaining privacy for both homeowners and visitors, offering possibilities rarely found in homes at this price point.

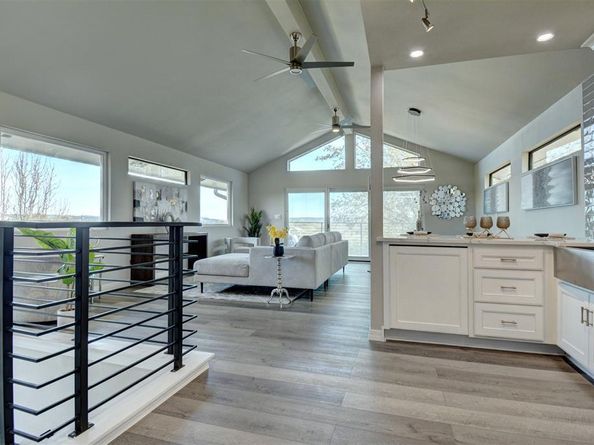
The home was extensively updated in recent years and features LVP flooring throughout with no carpet. Natural light fills the living spaces, while the functional floor plan offers comfortable everyday living and adaptability for changing needs.

Outside, the generous lot provides room to spread out, entertain, garden, or simply enjoy the peaceful setting. A covered carport adds convenience, while the location offers easy access to Lake Travis, nearby marinas, dining, shopping, and highly regarded Lake Travis ISD schools.

Per seller, the property is not subject to an HOA, offering homeowners added flexibility for personal use, investment potential, and work-from-home lifestyles.

Square footage is owner estimated at approximately 1,750 square feet. Buyer to independently verify.

Listed by Stephanie Hopkins

·

License #760055

·

Bramlett Partners

·

5125677601

Last updated July 31, 2026

·

Source: ACTRIS #5439329

Listing Facts

  • TypeSingle-family
  • NeighborhoodHudson Bend
  • Bedrooms3
  • Bathrooms2
  • Days on Prevu64
  • Taxes$5,414.83/year
  • Size1,750 sqft
  • Price per sqft$300

Amenities

  • Dishwasher
  • Private Outdoor Space
  • Air Conditioning
  • Parking
  • Swimming Pool

Location

Mortgage Calculator

Listing History

05/29/2026
Listed by Bramlett Partners
$525,000

Property Details for 5001 Pryor LN

Association

Amenities

  • Community Features: See Remarks

Exterior

Construction

  • Property Condition: Updated/Remodeled
  • Roof: Shingle
  • Window Features: Double Pane Windows, Insulated Windows
  • Year Built: 1996
  • Construction Materials: See Remarks
  • Exterior Features: Balcony, Exterior Steps, Private Yard

Features

  • Direction Faces: NW
  • Other Structures: Shed(s), Storage
  • Patio And Porch Features: Deck, Front Porch, Patio, Porch, Side Porch
  • View: Neighborhood, Trees/Woods

Measurements

  • Lot Features: Corner Lot, Native Plants, Pie Shaped Lot, Private, Rock Outcropping, Sloped Down, Views
  • Lot Size Acres: 0.33
  • Lot Size Area: 0
  • Lot Size Square Feet: 14,400

Financial

Taxes

  • Parcel Number: 01585803130000
  • Tax Annual Amount: $5,414.83
  • Tax Assessed Value: $381,996.00
  • Tax Year: 2026

Interior

Features

  • Appliances: Built-In Electric Oven, Built-In Gas Range, Built-In Oven(s), Cooktop, Dishwasher, Exhaust Fan, Gas Cooktop, Microwave, Oven, Electric Oven, Range, RNGHD, Refrigerator, Free-Standing Refrigerator, Stainless Steel Appliance(s), Vented Exhaust Fan, Washer/Dryer
  • Flooring: No Carpet, Tile, Vinyl
  • Interior Features: Ceiling Fan(s), Vaulted Ceiling(s), Stone Counters, Double Vanity, Eat-in Kitchen, Entrance Foyer, French Doors, Interior Steps, Open Floorplan, Primary Bedroom On Main, Recessed Lighting, Study/Home Office, Walk-In Closet(s), Washer Hookup

Measurements

  • Living Area: 1,750
  • Living Area Source: Owner

Rooms

  • Bathrooms Full: 2
  • Bathrooms Total Integer: 2
  • Bedrooms Total: 3
  • Main Level Bedrooms: 1

Other

Location

  • Subdivision Name: Travis Landing 02 Ph 05
  • Tax Block: 4M
  • Tax Lot: 1

Parking

Parking

  • Attached Garage: Yes
  • Parking Features: Attached, Attached Carport, Carport, Concrete, Covered, Driveway, Paved
  • Parking Total: 4

Schools

Elementary School

  • Elementary School: Lake Travis
  • Elementary School District: Lake Travis ISD

High School

  • High School: Lake Travis
  • High School District: Lake Travis ISD

Middle or Junior School

  • Middle Or Junior School: Hudson Bend
  • Middle Or Junior School District: Lake Travis ISD

Utilities

Equipment

  • Cooling: Central Air
  • Heating: Forced Air
  • Laundry Features: Washer Hookup
  • Sewer: Private Sewer, Septic Tank
  • Utilities: Electricity Connected, Sewer Connected, Water Connected
  • Water Source: Municipal Utility District (MUD)

Frequently Asked Questions

How many bedrooms and bathrooms does this single-family home have?

There are 3 bedrooms and 2 bathrooms in this single-family home at 5001 Pryor LN.

What schools are nearby to 5001 Pryor LN?

Nearby schools include the Lake Travis Elementary School, Hudson Bend Middle School, and Lake Travis High School.

Does this single-family home have parking?

Yes, there are 4 parking spaces available for 5001 Pryor LN.

What are the annual taxes for 5001 Pryor LN?

Annual taxes for this single-family home are estimated at $5,414.

How does 5001 Pryor LN compare to other single-family homes in Hudson Bend?

This single-family home is listed 70% below the average price for single-family homes in Hudson Bend and has been on the market for 76 less days than the typical home in this area.

What is the square footage on this single-family home?

According to the MLS, this listing is 1,750 sqft.

5001 Pryor LN is a 3-bedroom, 2-bath single-family home for sale in Austin TX 78734. Available on Prevu for 64 days at $525,000. This home features 1,750 square feet of living space, located in Hudson Bend. The median listing price for single-family homes in this area is $757,000. Nearby schools include Lake Travis Elementary School, Hudson Bend Middle School, and Lake Travis High School. The home offers private outdoor space, dishwasher, air conditioning, parking, and swimming pool. Explore more single-family home listings in Travis County.

Based on information from ACTRIS and/or other sources. All data, including all measurements and calculations of area, is obtained from various sources and has not been, and will not be, verified by Prevu or the MLS. Information is provided exclusively for consumer's personal, non-commercial use and may not be used for any purpose other than to identify prospective properties consumer may be interested in purchasing.

Full MLS Disclaimers

Rebate estimate is indicative only and based on listing price and estimated buyer's agent commission paid by owner, if applicable. Final rebates are subject to Terms of Use and may vary due to final negotiated transaction terms.