

Prevu by reAlpha
BuySellBlogBrowse Listings

5001 Oak Mill Drive Fort Worth, Texas 76135

For Sale

$749,900

Smart Buyer Rebate $7,499

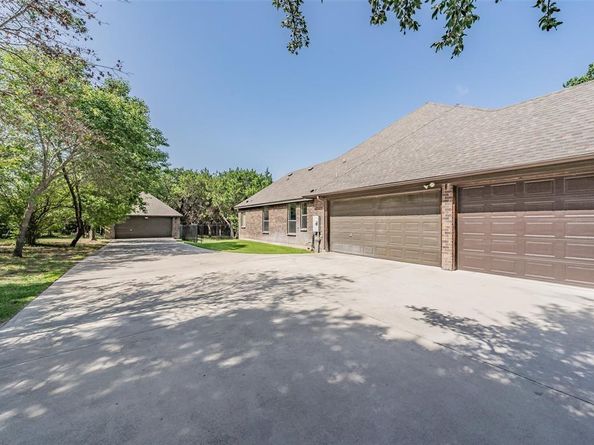
It’s hard to find a home where the space actually matches the setting—but this one does. From the moment you walk in, the layout just works, with an open kitchen & living area that feels connected without being crowded, natural light drawing your attention toward the backyard, & a flow that makes everyday living easy. The kitchen sits right in the center with granite countertops, a large island, plenty of prep space, & a breakfast bar that keeps you part of the conversation, while the living room anchors the home with tall ceilings & a brick wood-burning fireplace. Downstairs, the primary suite is set apart for privacy along with three additional bedrooms. Upstairs offers two dedicated flex spaces—a media room & separate game room, both connected to a full bath—giving you flexibility for guests, a home office, fitness space, hobbies, or even a future 5th bedroom if your needs change. Step outside & you’ll immediately understand why this property feels different—a covered patio opens to a large stamped & stained concrete entertaining area, mature trees, a built-in stone fire pit, & more than an acre of usable space that’s getting harder to find in this area. Add in the 5-car garage setup, including a detached 2-car garage ideal for a shop, storage, or hobbies, plus well & septic, & a water softening system already in place, & you’ll quickly see this is a home built for the way people actually live today. Enjoy the feeling of country living with the convenience of Fort Worth nearby, all in sought-after Azle ISD & just minutes from Hwy 199, Lake Worth, & Eagle Mountain Lake.

Listed by Brian Stclair

·

6th Ave Homes

·

817-631-9803

Last updated September 12, 2026

·

Source: NTREIS #21235161

Listing Facts

  • TypeSingle-family
  • NeighborhoodFar West Fort Worth
  • Bedrooms4
  • Bathrooms4
  • Days on Prevu155
  • HOA/Maint. Fees$150/annual
  • Size3,525 sqft
  • Price per sqft$213

Amenities

  • Dishwasher
  • Private Outdoor Space
  • Pets Allowed
  • Air Conditioning
  • Parking

Location

Mortgage Calculator

Listing History

09/12/2026
Price Decreased
$749,900
06/30/2026
Price Decreased
$799,900
04/13/2026
Listed by 6th Ave Homes
$824,900
  1. 09/12/2026$749,900
    Price Decreased
  2. 06/30/2026$799,900
    Price Decreased
  3. 04/13/2026$824,900
    Listed by 6th Ave Homes

Property Details for 5001 Oak Mill Drive

Association

Fees

  • Association Fee: $150.00 Annually
  • Association Fee Includes: Management Fees

Exterior

Construction

  • Property Attached: Yes
  • Roof: Composition
  • Window Features: Window Coverings
  • Year Built: 2015
  • Year Built Details: Preowned
  • Architectural Style: Traditional
  • Construction Materials: Brick
  • Exterior Features: Fire Pit

Features

  • Fencing: Wood, Wrought Iron
  • Other Structures: Garage(s)
  • Patio And Porch Features: Patio, Rear Porch

Measurements

  • Lot Features: Interior Lot, Landscaped, Lrg. Backyard Grass, Many Trees, Sprinkler System, Subdivision
  • Lot Size Acres: 1.00
  • Lot Size Area: 1
  • Lot Size Dimensions: 60,237
  • Lot Size Source: Assessor
  • Lot Size Square Feet: 43,952
  • Lot Size Units: Acres

Financial

Taxes

  • Parcel Number: 40771490

Interior

Features

  • Appliances: Dishwasher, Disposal, Electric Cooktop, Electric Oven, Electric Water Heater, Microwave, Vented Exhaust Fan, Water Softener
  • Fireplace Features: Brick
  • Fireplaces Total: 1
  • Flooring: Carpet, Ceramic Tile
  • Interior Features: Cable TV Available, Decorative Lighting, Granite Counters, High Speed Internet Available, Kitchen Island, Pantry, Walk-In Closet(s)

Measurements

  • Living Area: 3,525

Rooms

  • Bathrooms Full: 3
  • Bathrooms Half: 1
  • Bathrooms Total Integer: 4
  • Bedrooms Total: 4

Other

Location

  • Subdivision Name: Arbor Mill Plantation
  • Tax Block: 2
  • Tax Lot: 2

Parking

Parking

  • Attached Garage: Yes
  • Covered Spaces: 5
  • Garage Spaces: 5
  • Garage: Yes
  • Parking Features: Detached Carport, Driveway, Garage Door Opener, Garage Double Door, Garage Faces Side

Schools

Elementary School

  • Elementary School: Eagle Heights

Utilities

Equipment

  • Cooling: Ceiling Fan(s), Central Air, Electric
  • Heating: Central, Electric
  • Laundry Features: Electric Dryer Hookup, Utility Room, Full Size W/D Area, Washer Hookup
  • Utilities: Septic, Underground Utilities, Well

Frequently Asked Questions

How many bedrooms and bathrooms does this single-family home have?

There are 4 bedrooms and 4 bathrooms in this single-family home at 5001 Oak Mill Drive .

What schools are nearby to 5001 Oak Mill Drive ?

Nearby schools include the Eagle Heights Elementary School.

Does this single-family home have parking?

Yes, there are 5 parking spaces available for 5001 Oak Mill Drive .

How does 5001 Oak Mill Drive compare to other single-family homes in Far West Fort Worth?

This single-family home is listed 27% above the average price for single-family homes in Far West Fort Worth and has been on the market for 87 more days than the typical home in this area.

What is the square footage on this single-family home?

According to the MLS, this listing is 3,525 sqft.

5001 Oak Mill Drive is a 4-bedroom, 4-bath single-family home for sale in Fort Worth Texas 76135. Available on Prevu for 155 days at $749,900. This includes a recent price decrease of $50,000. This property features 3,525 square feet of living space, located in Far West Fort Worth. The median listing price for single-family homes in this area is $350,000. Nearby schools include Eagle Heights Elementary School. Additional amenities include private outdoor space, dishwasher, pets allowed, air conditioning, and parking. Explore more single-family home listings in Fort Worth.

Based on information from NTREIS and/or other sources. All data, including all measurements and calculations of area, is obtained from various sources and has not been, and will not be, verified by Prevu or the MLS. Information is provided exclusively for consumer's personal, non-commercial use and may not be used for any purpose other than to identify prospective properties consumer may be interested in purchasing.

Full MLS Disclaimers

Rebate estimate is indicative only and based on listing price and estimated buyer's agent commission paid by owner, if applicable. Final rebates are subject to Terms of Use and may vary due to final negotiated transaction terms.