

Prevu by reAlpha
BuySellBlogBrowse Listings

5001 Lamonte Lane 92Houston, TX 77092

For Sale

$135,000

Smart Buyer Rebate - Ask

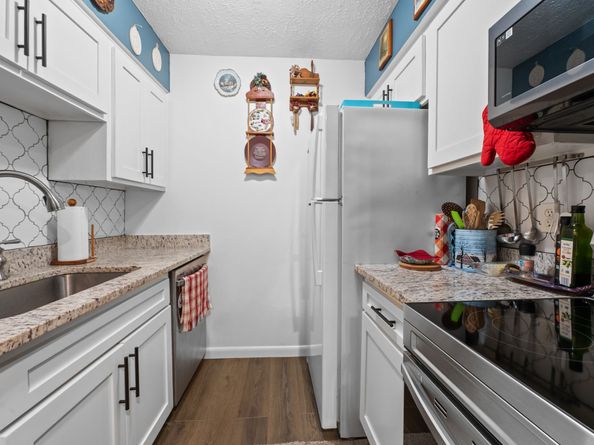
Discover your new home in the highly desirable Arbor Green condominium community. This charming 2-bedroom, 1-bathroom condo perfectly blends comfort with modern. Step inside to find an inviting space featuring new flooring, fixtures, storm tight windows, and a sleek kitchen upgraded with granite countertops, new cabinets and gently used appliances. Including a ventless washer and dryer and a private patio with large storage.
Beyond your front door, enjoy fantastic community amenities including a weekly maintained pool, weekly lawn care, courtyard with BBQ grill and a dedicated dog park. This pet-friendly community also provides a designated parking space just steps from your unit, plus ample guest parking. Ideally situated for commuters, you are minutes away from major highways 290, 610, and I-10, offering quick and easy access to everything the city has to offer. Don't miss this perfect combination of style, convenience, and location!

Listed by Felecia Fernandez

·

License #0670922

·

NuWay Realty Group LLC

·

832-574-4702

Last updated September 12, 2026

·

Source: HAR #5491229

Listing Facts

  • TypeCondo
  • NeighborhoodOak Forest - Garden Oaks
  • Bedrooms2
  • Bathrooms1
  • Days on Prevu39
  • HOA/Maint. Fees$543/month
  • Taxes$2,837/year
  • Size909 sqft
  • Price per sqft$149

Amenities

  • Dishwasher
  • Private Outdoor Space
  • Washer/Dryer
  • Air Conditioning
  • Swimming Pool

Location

Mortgage Calculator

Listing History

09/12/2026
Price Decreased
$135,000
08/07/2026
Listed by NuWay Realty Group LLC
$140,000
  1. 09/12/2026$135,000
    Price Decreased
  2. 08/07/2026$140,000
    Listed by NuWay Realty Group LLC

Property Details for 5001 Lamonte Lane 92

Association

Amenities

  • Association Amenities: Dog Park, Maintenance Grounds, Picnic Area, Pool
  • Community Features: Community Pool

Fees

  • Association Fee: $543.00 Monthly
  • Association Fee Includes: Common Areas, Insurance, Maintenance Grounds, Maintenance Structure, Sewer, Water

General

  • Association Name: Midtown Management

Exterior

Construction

  • Roof: Composition
  • Stories: 1
  • Stories Total: 1
  • Year Built: 1970
  • Architectural Style: Traditional
  • Construction Materials: Stucco
  • Exterior Features: Deck, Fence, Patio, Storage

Features

  • Fencing: Partial
  • Patio And Porch Features: Deck, Patio
  • Pool Features: Association

Measurements

  • Building Area Total: 909
  • Lot Size Area: 203,006
  • Lot Size Source: Appraiser
  • Lot Size Units: Square Feet

Financial

Taxes

  • Parcel Number: 114-152-008-0003
  • Tax Annual Amount: $2,837.00
  • Tax Year: 2025

Interior

Features

  • Appliances: Dryer, Dishwasher, Electric Cooktop, Electric Oven, Disposal, Microwave, Refrigerator, Washer
  • Fireplace: Yes
  • Fireplaces Total: 1
  • Flooring: Carpet, Tile, Vinyl
  • Interior Features: All Bedrooms Down, Breakfast Bar, Granite Counters, Walk-In Closet(s), Living/Dining Room

Measurements

  • Living Area: 909
  • Living Area Source: Appraiser

Rooms

  • Bathrooms Full: 1
  • Bathrooms Total Integer: 1
  • Bedrooms Total: 2
  • Rooms Total: 7

Other

General

  • Exclusions: Personal belongings, wall decor, furniture, tv's, curtains and indoor/outdoor plants.

Location

  • Subdivision Name: Arbor Green Condo Ph 01

Parking

Parking

  • Carport Spaces: 1
  • Carport: Yes
  • Parking Features: Additional Parking, Assigned, Carport, Detached Carport, None

Schools

Elementary School

  • Elementary School: WAINWRIGHT ELEMENTARY SCHOOL
  • Elementary School District: 27 - Houston

High School

  • High School: SCARBOROUGH HIGH SCHOOL
  • High School District: 27 - Houston

Middle or Junior School

  • Middle Or Junior School: CLIFTON MIDDLE SCHOOL (HOUSTON)
  • Middle Or Junior School District: 27 - Houston

Utilities

Equipment

  • Cooling: Central Air, Electric
  • Has Cooling: Yes
  • Heating: Central, Electric
  • Has Heating: Yes
  • Laundry Features: Laundry In Utility Room, Electric Dryer Hookup
  • Sewer: Public Sewer
  • Water Source: Public

Frequently Asked Questions

How many bedrooms and bathrooms does this condo have?

There are 2 bedrooms and 1 bathroom in this condo at 5001 Lamonte Lane 92.

What schools are nearby to 5001 Lamonte Lane 92?

Nearby schools include the WAINWRIGHT ELEMENTARY SCHOOL, CLIFTON MIDDLE SCHOOL (HOUSTON), and SCARBOROUGH HIGH SCHOOL.

What are the annual taxes for 5001 Lamonte Lane 92?

Annual taxes for this condo are estimated at $2,837.

How does 5001 Lamonte Lane 92 compare to other condos in Oak Forest - Garden Oaks?

This condo is listed 3% above the average price for condos in Oak Forest - Garden Oaks and has been on the market for 19 less days than the typical home in this area.

What building or home owners association is the condo part of?

This condo is part of the Midtown Management home owners association.

What is the square footage on this condo?

According to the MLS, this listing is 909 sqft.

5001 Lamonte Lane 92 is a 2-bedroom, 1-bath condo for sale in Houston TX 77092. Listed on Prevu for 39 days at $135,000. This includes a recent price decrease of $5,000. This home features 909 square feet of living space, located in Oak Forest - Garden Oaks. The median listing price for condos in this area is $504,500. Nearby schools include WAINWRIGHT ELEMENTARY SCHOOL, CLIFTON MIDDLE SCHOOL (HOUSTON), and SCARBOROUGH HIGH SCHOOL. Additional amenities include private outdoor space, dishwasher, air conditioning, swimming pool, and washer/dryer. View other condo listings in Houston.

Based on information from Houston Realtors Information Service, Inc. and/or other sources. All data, including all measurements and calculations of area, is obtained from various sources and has not been, and will not be, verified by Prevu or the MLS. Information is provided exclusively for consumer's personal, non-commercial use and may not be used for any purpose other than to identify prospective properties consumer may be interested in purchasing.

Full MLS Disclaimers

Rebate estimate is indicative only and based on listing price and estimated buyer's agent commission paid by owner, if applicable. Final rebates are subject to Terms of Use and may vary due to final negotiated transaction terms.