Prevu by reAlpha
BuySellBlogBrowse Listings

5001 Bundyhill DRAustin, TX 78723

For Sale

$575,000

Smart Buyer Rebate $5,750

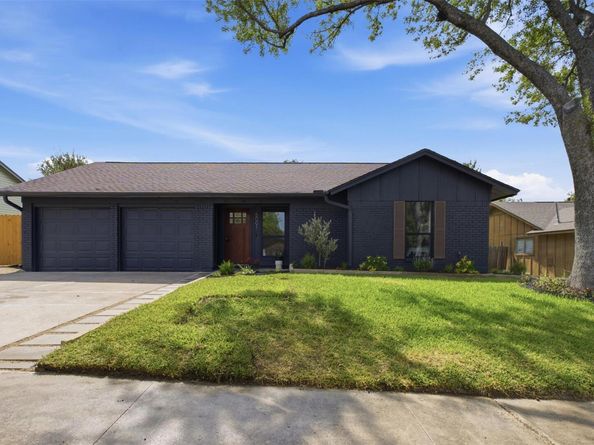
Sophisticated modern living meets timeless design in this beautifully reimagined East Austin residence. Designed by award winning Kopicki Design. Thoughtfully renovated from top to bottom, this home showcases an open floor plan, exceptional natural light, and a carefully curated selection of elevated finishes throughout.

The designer kitchen is anchored by striking soapstone waterfall countertops and upgraded LG appliances, including a natural gas range and quiet dishwasher. Level 4 walls, new flooring, LED recessed lighting, new electrical panel, designer decorative fixtures, new ceiling fans, and contemporary finishes create a polished aesthetic throughout the home. The fully functional wood-burning fireplace is finished in Venetian plaster, creating a dramatic yet inviting focal point in the living space.

The primary suite offers a luxurious curbless walk-in shower featuring designer cement tile and marble, while the guest bathroom is finished with the same thoughtful attention to detail. Additional improvements include a 2025 roof, new A/C, new windows, recent water heater, recent gutters, new deck, and a distinctive mahogany front door.

Fresh front-yard landscaping enhances the home's exceptional curb appeal, while the thoughtfully designed interior offers style, comfort, and functionality in equal measure. Ideally located just minutes from Mueller, Downtown Austin, and the restaurants, shops, entertainment, and culture that make East Austin one of the city's most desirable destinations. A truly exceptional home where modern design and thoughtful craftsmanship come together.


Listed by Martin Lind

·

License #835592

·

Proper Realty Group of Texas

·

(512) 969-0088

Last updated September 15, 2026

·

Source: ACTRIS #8839521

Listing Facts

  • TypeSingle-family
  • NeighborhoodPecan Springs Springdale
  • Bedrooms3
  • Bathrooms2
  • Days on Prevu27
  • Taxes$6,995.44/year
  • Size1,571 sqft
  • Price per sqft$366

Amenities

  • Dishwasher
  • Private Outdoor Space
  • Air Conditioning
  • Parking
  • Swimming Pool

Location

Mortgage Calculator

Listing History

09/15/2026
Price Decreased
$575,000
08/19/2026
Listed by Proper Realty Group of Texas
$599,900
  1. 09/15/2026$575,000
    Price Decreased
  2. 08/19/2026$599,900
    Listed by Proper Realty Group of Texas

Property Details for 5001 Bundyhill DR

Exterior

Construction

  • Property Condition: Updated/Remodeled
  • Roof: Shingle
  • Window Features: Double Pane Windows
  • Year Built: 1974
  • Construction Materials: See Remarks
  • Exterior Features: Gutters Full, Lighting, Private Yard

Features

  • Direction Faces: NW
  • Fencing: Back Yard, Fenced, Gate, Wood
  • Other Structures: Shed(s)
  • Patio And Porch Features: Deck, Patio
  • View: City

Measurements

  • Lot Features: See Remarks
  • Lot Size Acres: 0.18
  • Lot Size Area: 0
  • Lot Size Square Feet: 7,853

Financial

Taxes

  • Parcel Number: 02152203330000
  • Tax Annual Amount: $6,995.44
  • Tax Assessed Value: $370,145.00
  • Tax Year: 2026

Interior

Features

  • Appliances: Built-In Range, Dishwasher, Gas Cooktop, Gas Range, Gas Oven, Gas Water Heater
  • Fireplace Features: Wood Burning
  • Fireplaces Total: 1
  • Flooring: Vinyl
  • Interior Features: Ceiling Fan(s), Vaulted Ceiling(s), Stone Counters, Electric Dryer Hookup, Entrance Foyer, Kitchen Island, Multiple Living Areas, No Interior Steps, Open Floorplan, Pantry, Primary Bedroom On Main, Recessed Lighting, Smart Thermostat, Stackable W/D Connections, Washer Hookup

Measurements

  • Living Area: 1,571
  • Living Area Source: Owner

Rooms

  • Bathrooms Full: 2
  • Bathrooms Total Integer: 2
  • Bedrooms Total: 3
  • Main Level Bedrooms: 3

Other

Environmental

  • Green Energy Efficient: HVAC, Windows

Location

  • Subdivision Name: Crest Hills Sec 02
  • Tax Block: B
  • Tax Lot: 43

Parking

Parking

  • Covered Spaces: 2
  • Garage Spaces: 2
  • Garage: Yes
  • Parking Features: Asphalt, Garage
  • Parking Total: 4

Schools

Elementary School

  • Elementary School: Pecan Springs
  • Elementary School District: Austin ISD

High School

  • High School: Northeast Early College
  • High School District: Austin ISD

Middle or Junior School

  • Middle Or Junior School: Martin
  • Middle Or Junior School District: Austin ISD

Utilities

Equipment

  • Cooling: Central Air
  • Heating: Central, Fireplace(s), Natural Gas
  • Laundry Features: Electric Dryer Hookup, Washer Hookup
  • Sewer: Public Sewer
  • Utilities: Electricity Connected, Natural Gas Connected, Sewer Connected
  • Water Source: Public

Frequently Asked Questions

How many bedrooms and bathrooms does this single-family home have?

There are 3 bedrooms and 2 bathrooms in this single-family home at 5001 Bundyhill DR.

What schools are nearby to 5001 Bundyhill DR?

Nearby schools include the Pecan Springs Elementary School, Martin Middle School, and Northeast Early College High School.

Does this single-family home have parking?

Yes, there are 2 parking spaces available for 5001 Bundyhill DR.

What are the annual taxes for 5001 Bundyhill DR?

Annual taxes for this single-family home are estimated at $6,995.

How does 5001 Bundyhill DR compare to other single-family homes in Pecan Springs Springdale?

This single-family home is listed 24% above the average price for single-family homes in Pecan Springs Springdale and has been on the market for 46 less days than the typical home in this area.

What is the square footage on this single-family home?

According to the MLS, this listing is 1,571 sqft.

5001 Bundyhill DR is a 3-bedroom, 2-bath single-family home for sale in Austin TX 78723. Available on Prevu for 27 days at $575,000. This includes a recent price decrease of $24,900. This property features 1,571 square feet of living space, located in Pecan Springs Springdale. The median listing price for single-family homes in this area is $455,000. Nearby schools include Pecan Springs Elementary School, Martin Middle School, and Northeast Early College High School. Additional amenities include private outdoor space, dishwasher, air conditioning, parking, and swimming pool. Explore more single-family home listings in Austin.

Based on information from ACTRIS and/or other sources. All data, including all measurements and calculations of area, is obtained from various sources and has not been, and will not be, verified by Prevu or the MLS. Information is provided exclusively for consumer's personal, non-commercial use and may not be used for any purpose other than to identify prospective properties consumer may be interested in purchasing.

Full MLS Disclaimers

Rebate estimate is indicative only and based on listing price and estimated buyer's agent commission paid by owner, if applicable. Final rebates are subject to Terms of Use and may vary due to final negotiated transaction terms.