

Prevu by reAlpha
BuySellBlogBrowse Listings

5000 S Chester StreetGreenwood Village, CO 80111

For Sale

$950,000

Smart Buyer Rebate $9,500

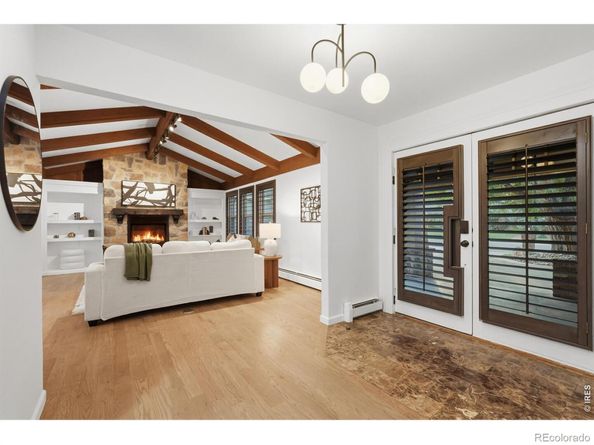
A REFINED GREENWOOD VILLAGE RETREAT IN THE CHERRY CREEK SCHOOL DISTRICT! Now is your opportunity to own abeautifully remodeled home in one of Greenwood Village's most desirable enclaves-just half a block from BelleviewElementary, Campus Middle, and Cherry Creek High School. Situated on a southwest-facing lot, this residence blendsarchitectural character with modern sophistication. Rich hardwood flooring, expanded wood beams, and a warm fireplaceanchor the sunlit main living area, creating an inviting atmosphere filled with natural light. The chef-inspired kitchen isdesigned for both scale and function, featuring slab granite countertops, an expansive island, a double-sized Maytagrefrigerator, dual sinks, two dishwashers, dual pantries, and a wine cooler-ideal for entertaining. Ample prep space,generous storage, and thoughtful layout make everyday living as effortless as hosting. The adjacent formal dining roomconnects seamlessly to the kitchen and living spaces for refined yet comfortable gatherings. The professionally landscapedbackyard offers a built-in grilling system and welcoming outdoor living space-perfect for summer evenings and weekendentertaining. The southwest orientation enhances natural light throughout the day. A heated garage and elevated finishesthroughout provide both comfort and convenience. Enjoy close proximity to parks, tennis courts, trails, Cherry Creek StatePark and Reservoir, shopping, dining, and entertainment-delivering a truly walkable lifestyle. The lower level offersexceptional flexibility with its own private, secure entrance-ideal for guests, multigenerational living, a private office, orpotential short-term rental opportunity (buyer to verify local regulations). A rare opportunity in a premier GreenwoodVillage location.

Listed by Ben Prucey

·

License #IRP35279

·

RE/MAX Professionals DTC

·

720-232-0035

Last updated July 25, 2026

·

Source: REcolorado #IR1064125

Listing Facts

  • TypeSingle-family
  • NeighborhoodCherry Creek
  • Bedrooms4
  • Bathrooms3
  • Days on Prevu18
  • HOA/Maint. Fees$75/annual
  • Taxes$5,891/year
  • Size2,646 sqft
  • Price per sqft$359

Amenities

  • Dishwasher
  • Private Outdoor Space
  • Washer/Dryer
  • Parking

Location

Mortgage Calculator

Listing History

07/13/2026
Listed by RE/MAX Professionals DTC
$950,000

Property Details for 5000 S Chester Street

Association

Fees

  • Association Fee: $75.00 Annually

General

  • Association Name: Cherry Creek Village South

Exterior

Construction

  • Roof: Composition
  • Structure Type: House
  • Year Built: 1968
  • Construction Materials: Brick, Stucco

Features

  • Direction Faces: Southwest
  • Patio And Porch Features: Patio
  • Road Frontage Type: Public

Measurements

  • Building Area Total: 2,646
  • Lot Size Acres: 0.26
  • Lot Size Square Feet: 11,238

Financial

Taxes

  • Parcel Number: 2075-10-3-05-006
  • Tax Annual Amount: $5,891.00
  • Tax Year: 2025

Interior

Features

  • Appliances: Dishwasher, Disposal, Dryer, Microwave, Refrigerator, Self Cleaning Oven, Washer
  • Fireplace Features: Living Room
  • Interior Features: Eat-in Kitchen, Pantry, Vaulted Ceiling(s), Walk-In Closet(s)

Measurements

  • Living Area: 2,646

Rooms

  • Basement: Partial
  • Has Basement: Yes
  • Bathrooms Full: 1
  • Bathrooms Three Quarter: 2
  • Bathrooms Total Integer: 3
  • Bedrooms Total: 4

Other

General

  • Exclusions: Seller's Personal Property.

Location

  • Subdivision Name: Cherry Creek Village 3rd Flg

Parking

Parking

  • Attached Garage: Yes
  • Garage Spaces: 2
  • Parking Total: 2

Schools

Elementary School

  • Elementary School: Belleview
  • Elementary School District: Cherry Creek 5

High School

  • High School: Cherry Creek
  • High School District: Cherry Creek 5

Middle or Junior School

  • Middle Or Junior School: Campus

Utilities

Equipment

  • Cooling: Evaporative Cooling
  • Heating: Baseboard, Hot Water
  • Utilities: Cable Available, Electricity Available, Natural Gas Available
  • Water Source: Public

Frequently Asked Questions

How many bedrooms and bathrooms does this single-family home have?

There are 4 bedrooms and 3 bathrooms in this single-family home at 5000 S Chester Street.

What schools are nearby to 5000 S Chester Street?

Nearby schools include the Belleview Elementary School, Campus Middle School, and Cherry Creek High School.

Does this single-family home have parking?

Yes, there are 2 parking spaces available for 5000 S Chester Street.

What are the annual taxes for 5000 S Chester Street?

Annual taxes for this single-family home are estimated at $5,891.

How does 5000 S Chester Street compare to other single-family homes in Cherry Creek?

This single-family home is listed 7% below the average price for single-family homes in Cherry Creek and has been on the market for 27 less days than the typical home in this area.

What building or home owners association is the single-family home part of?

This single-family home is part of the Cherry Creek Village South home owners association.

What is the square footage on this single-family home?

According to the MLS, this listing is 2,646 sqft.

5000 S Chester Street is a 4-bedroom, 3-bath single-family home for sale in Greenwood Village CO 80111. Available on Prevu for 18 days at $950,000. This residence features 2,646 square feet of living space, located in Cherry Creek. The median listing price for single-family homes in this area is $1,122,450. Nearby schools include Belleview Elementary School, Campus Middle School, and Cherry Creek High School. Additional amenities include private outdoor space, dishwasher, parking, and washer/dryer. View other single-family home listings in Greenwood Village.

The content relating to real estate for sale in this Web site comes in part from the Internet Data eXchange ("IDX") program of METROLIST, INC., DBA RECOLORADO® Real estate listings held by brokers other than Prevu are marked with the IDX Logo. This information is being provided for the consumers' personal, non-commercial use and may not be used for any other purpose. All information subject to change and should be independently verified.

Full MLS Disclaimers

Rebate estimate is indicative only and based on listing price and estimated buyer's agent commission paid by owner, if applicable. Final rebates are subject to Terms of Use and may vary due to final negotiated transaction terms.