

Prevu by reAlpha
BuySellBlogBrowse Listings

5000 Harrier Drive Mesquite, Texas 75181

For Sale

$655,000

Smart Buyer Rebate $6,550

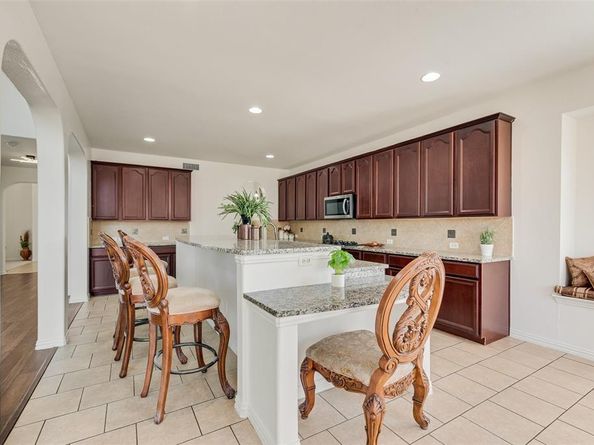
HUGE Corner Lot Home! Awesome Cathedral Ceiling! One of a Kind! Newly Renovated upgraded Home. Walk in to almost a Palatial Home, King Size Kitchen Island next to a Humongous Family Room with Fire Place. Beautiful Master Bedroom with one of a Kind Master Bathroom with upgraded lighting fixtures and Vanity. Media Room with Reclining Movie Chairs next to a Game Room Equipped with Unique Round Pool Table and Nice Air Hockey Table. Great for Family entertainment and Friends. A Must See!!

Listed by J B Ytem

·

Citiwide Properties Corp.

·

972-877-2815

Last updated September 08, 2026

·

Source: NTREIS #21366411

Listing Facts

  • TypeSingle-family
  • NeighborhoodFalcons Lair
  • Bedrooms5
  • Bathrooms4
  • Days on Prevu25
  • HOA/Maint. Fees$490/annual
  • Size4,489 sqft
  • Price per sqft$146

Amenities

  • Dishwasher
  • Pets Allowed
  • Parking

Location

Mortgage Calculator

Listing History

08/21/2026
Listed by Citiwide Properties Corp.
$655,000
  1. 08/21/2026$655,000
    Listed by Citiwide Properties Corp.

Property Details for 5000 Harrier Drive

Association

Fees

  • Association Fee: $490.00 Annually
  • Association Fee Includes: Management Fees

Exterior

Construction

  • Year Built: 2006
  • Architectural Style: Contemporary/Modern

Measurements

  • Lot Size Acres: 0.34
  • Lot Size Area: 0
  • Lot Size Square Feet: 15,158
  • Lot Size Units: Acres

Financial

Taxes

  • Parcel Number: 380874800R0110000

Interior

Features

  • Appliances: Dishwasher, Disposal, Gas Cooktop, Gas Oven, Gas Water Heater, Microwave
  • Fireplace Features: Family Room, Gas Starter
  • Fireplaces Total: 1
  • Interior Features: Cathedral Ceiling(s), Chandelier, Decorative Lighting, Double Vanity, Dry Bar, Granite Counters, Kitchen Island, Loft, Multiple Staircases, Open Floorplan, Pantry, Vaulted Ceiling(s), Walk-In Closet(s)

Measurements

  • Living Area: 4,489

Rooms

  • Bathrooms Full: 3
  • Bathrooms Half: 1
  • Bathrooms Total Integer: 4
  • Bedrooms Total: 5

Other

Location

  • Subdivision Name: Falcons Lair Ph 3a
  • Tax Block: R
  • Tax Lot: 11

Parking

Parking

  • Attached Garage: Yes
  • Covered Spaces: 3
  • Garage Spaces: 3
  • Garage: Yes
  • Parking Features: Covered, Garage Door Opener, Garage Faces Front

Schools

Elementary School

  • Elementary School: Achziger

Utilities

Equipment

  • Utilities: City Sewer, City Water, Concrete, Curbs, Electricity Connected, Individual Gas Meter, Individual Water Meter, Master Gas Meter, Natural Gas Available, Sidewalk

Frequently Asked Questions

How many bedrooms and bathrooms does this single-family home have?

There are 5 bedrooms and 4 bathrooms in this single-family home at 5000 Harrier Drive .

What schools are nearby to 5000 Harrier Drive ?

Nearby schools include the Achziger Elementary School.

Does this single-family home have parking?

Yes, there are 3 parking spaces available for 5000 Harrier Drive .

How does 5000 Harrier Drive compare to other single-family homes in Falcons Lair?

This single-family home is listed 79% above the average price for single-family homes in Falcons Lair and has been on the market for 58 less days than the typical home in this area.

What is the square footage on this single-family home?

According to the MLS, this listing is 4,489 sqft.

5000 Harrier Drive is a 5-bedroom, 4-bath single-family home for sale in Mesquite Texas 75181. Listed on Prevu for 25 days at $655,000. This home features 4,489 square feet of living space, located in Falcons Lair. The median listing price for single-family homes in this area is $356,999. Nearby schools include Achziger Elementary School. Property amenities include dishwasher, pets allowed, and parking. View other single-family home listings in Mesquite.

Based on information from NTREIS and/or other sources. All data, including all measurements and calculations of area, is obtained from various sources and has not been, and will not be, verified by Prevu or the MLS. Information is provided exclusively for consumer's personal, non-commercial use and may not be used for any purpose other than to identify prospective properties consumer may be interested in purchasing.

Full MLS Disclaimers

Rebate estimate is indicative only and based on listing price and estimated buyer's agent commission paid by owner, if applicable. Final rebates are subject to Terms of Use and may vary due to final negotiated transaction terms.