

Prevu by reAlpha
BuySellBlogBrowse Listings

5000 Birkdale WaySan Jose, CA 95138

For Sale

$2,988,000

Smart Buyer Rebate $29,880

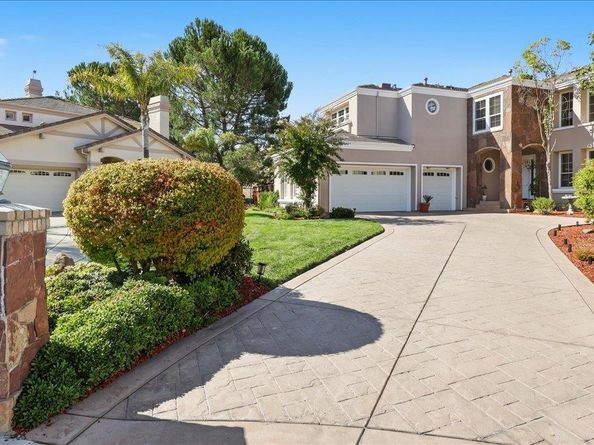
NEW & IMPROVED! Welcome to 5000 Birkdale Way in prestigious Silver Creek Valley Country Club. This exceptional 4-bedroom, 3.5-bath residence has been thoughtfully refreshed and updated, creating a lighter, more inviting look while preserving the distinctive features that make this home special. Soaring ceilings, expansive windows and abundant natural light highlight the dramatic living room and fireplace. Fresh paint, updated finishes and numerous improvements throughout give the home a fresh, polished feel.
The kitchen has been beautifully refreshed with painted cabinetry, updated hardware and fixtures, and new stainless-steel appliances. A desirable first-floor ensuite with private bath offers wonderful flexibility for guests, extended family, multigenerational living or a home office. Upstairs, the spacious primary suite enjoys beautiful golf course and Mt. Hamilton views, complemented by a refreshed primary bath. The dramatic fireplace and distinctive dining room ceiling remain statement features, now standing out beautifully against the home's more neutral palette. Situated on a premier end-of-cul-de-sac lot with an extended driveway, the home enjoys sweeping golf course and Mt. Hamilton views and a park-like setting that is difficult to duplicate.

Listed by Diane Loverde

·

License #00744960

·

D & F Properties

·

408-221-6602

Last updated September 03, 2026

·

Source: MLSListings #ML82059803

Listing Facts

  • TypeSingle-family
  • NeighborhoodSilver Creek
  • Bedrooms4
  • Days on Prevu14
  • HOA/Maint. Fees$220/month
  • Size2,919 sqft
  • Price per sqft$1,024

Amenities

  • Private Outdoor Space
  • Pets Allowed
  • Parking

Location

Mortgage Calculator

Listing History

09/02/2026
Listed by D & F Properties
$2,988,000
  1. 09/02/2026$2,988,000
    Listed by D & F Properties

Property Details for 5000 Birkdale Way

Association

Amenities

  • Association Amenities: Community Security Gate

Fees

  • Association Fee: $220.00 Monthly

General

  • Association Name: Community Managment

Exterior

Construction

  • Roof: Tile
  • Stories: 2
  • Year Built: 1993
  • Year Built Details: 2

Features

  • Fencing: Complete Perimeter
  • Other Structures: Shed(s)
  • Patio And Porch Features: Back Yard, Barbecue Area, Fenced, Storage Shed/Structure
  • View: Golf Course, Greenbelt, Hills, Mountains

Measurements

  • Building Area Total: 2,919
  • Lot Features: Grade - Level
  • Lot Size Acres: 0.20
  • Lot Size Area: 9,053
  • Lot Size Source: Assessor
  • Lot Size Square Feet: 9,053
  • Lot Size Units: Square Feet

Financial

Taxes

  • Parcel Number: 679-25-061

Interior

Features

  • Appliances: Cooktop - Gas, Dishwasher, Garbage Disposal, Ice Maker, Microwave, Oven - Double, Oven - Electric, Refrigerator, Washer/Dryer
  • Fireplace Features: Family Room, Gas Burning, Gas Log, Gas Starter, Living Room
  • Fireplaces Total: 2
  • Flooring: Carpet, Laminate, Tile
  • Interior Features: High Ceiling, Walk-in Closet

Measurements

  • Living Area: 2,919

Rooms

  • Bathrooms Full: 3
  • Bathrooms Half: 1
  • Bedrooms Total: 4

Other

Features

  • Accessibility Features: Lower Light Switches

Parking

Parking

  • Attached Garage: Yes
  • Garage Spaces: 3
  • Garage: Yes
  • Parking Features: Attached Garage, Parking Restrictions

Schools

Elementary School

  • Elementary School: Silver Oak Elementary
  • Elementary School District: Evergreen Elementary

High School

  • High School: Silver Creek High
  • High School District: East Side Union High

Middle or Junior School

  • Middle Or Junior School: Chaboya Middle

Utilities

Equipment

  • Cooling: Central Forced Air, Multi-Zone
  • Heating: Central Forced Air - Gas, Heating - 2+ Zones
  • Laundry Features: Hookup - Gas Dryer, Inside, In Utility Room
  • Sewer: Public Sewer
  • Utilities: Public Utilities, Water - Public
  • Water Source: Public

Frequently Asked Questions

How many bedrooms does this single-family home have?

There are 4 bedrooms in this single-family home at 5000 Birkdale Way.

What schools are nearby to 5000 Birkdale Way?

Nearby schools include the Silver Oak Elementary, Chaboya Middle, and Silver Creek High.

Does this single-family home have parking?

Yes, there are 3 parking spaces available for 5000 Birkdale Way.

How does 5000 Birkdale Way compare to other single-family homes in Silver Creek?

This single-family home is listed 12% below the average price for single-family homes in Silver Creek and has been on the market for 103 less days than the typical home in this area.

What building or home owners association is the single-family home part of?

This single-family home is part of the Community Managment home owners association.

What is the square footage on this single-family home?

According to the MLS, this listing is 2,919 sqft.

5000 Birkdale Way is a 4-bedroom single-family home for sale in San Jose CA 95138. Available on Prevu for 14 days at $2,988,000. This home features 2,919 square feet of living space, located in Silver Creek. The median listing price for single-family homes in this area is $3,009,000. Nearby schools include Silver Oak Elementary, Chaboya Middle, and Silver Creek High. Property amenities include private outdoor space, pets allowed, and parking. Browse more single-family home listings in San Jose.

The data relating to real estate for sale on this display comes in part from the Internet Data Exchange program of the MLSListings™️ MLS system. Real estate listings held by brokerage firms other than Prevu Real Estate are marked with the Internet Data Exchange and detailed information about them includes the names of the listing brokers and listing agents. Based on information from the MLSListings MLS) as of 09/03/2026. All data, including all measurements and calculations of area, is obtained from various sources and has not been, and will not be, verified by broker or MLS. All information should be independently reviewed and verified for accuracy. Properties may or may not be listed by the office/agent presenting the information. Data Services by Constellation Data Labs. IDX display powered by Prevu Real Estate. Copyright 2026 MLSListings Inc. All rights reserved.

Full MLS Disclaimers

Rebate estimate is indicative only and based on listing price and estimated buyer's agent commission paid by owner, if applicable. Final rebates are subject to Terms of Use and may vary due to final negotiated transaction terms.