

Prevu by reAlpha
BuySellBlogBrowse Listings

500 Victoria DRCedar Park, TX 78613

For Sale

$649,000

Smart Buyer Rebate $6,490

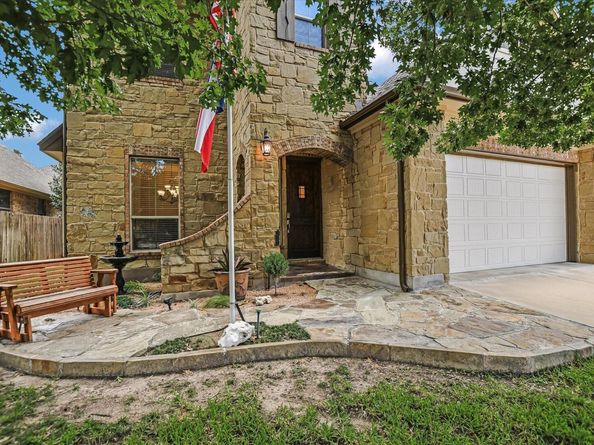
Beautiful home loaded w/upgrades on Private Treed lot with retreat like backyard. Located in the well established and loved Westside at Buttercup Creek. 4 Bed/3.5 Ba home has both a flexible open plan for entertaining and a warm cozy feel perfect for family. Primary suite + office on main level with 3 addl bedrooms & game/family room on second level. Tall ceilings, gas log FP & big picture windows that bring in tons of natural light. Oversized Dining room with built ins perfect for large seated meals. Kitchen opens to living room and features granite counters, pull out cabinets, lots of counter space, SS appliances, tile backsplash and decorative cabinets. The primary suite features walk in shower w/speaker which can pair with phone, Long vanity w/dual sinks plus additional makeup area, soaking oval tub and walk in closet- a true spa like feel. Cozy Office located away from bedrooms .Upstairs features 2nd living room/gameroom, 3 additional bedrooms and 2 full baths. The backyard feels private and resort-like truly a stunner outdoor lighting, patio swing, plants, herb garden decorative garden elements perfect for those evening parties! Additional home features include beautiful floors, crown molding and lots of designer finishes such as lights, ceiling fans, arched walls , crown moulding and lots more upgrades.Excellent storage and 3 car garage. Enjoy HOA pools and access to major roads and excellent dining and retail Zoned to Leander ISD & minutes to major employers like Apple, Dell, Samsung

Listed by Cindy Niels

·

License #525548

·

Hillhouse Realty Inc.

·

(512) 560-0777

Last updated July 28, 2026

·

Source: ACTRIS #4485064

Listing Facts

  • TypeSingle-family
  • NeighborhoodButtercup Creek
  • Bedrooms4
  • Bathrooms4
  • Days on Prevu37
  • HOA/Maint. Fees$380/annual
  • Taxes$12,418.49/year
  • Size3,298 sqft
  • Price per sqft$197

Amenities

  • Dishwasher
  • Private Outdoor Space
  • Air Conditioning
  • Parking
  • Swimming Pool

Location

Mortgage Calculator

Listing History

07/28/2026
Price Decreased
$649,000
07/08/2026
Price Decreased
$659,000
06/24/2026
Listed by Hillhouse Realty Inc.
$698,000

Property Details for 500 Victoria DR

Association

Amenities

  • Community Features: Pool

Fees

  • Association Fee: $380.00 Annually
  • Association Fee Includes: Common Area Maintenance

General

  • Association Name: Westside At Buttercup

Exterior

Construction

  • Property Condition: Updated/Remodeled
  • Roof: Composition
  • Window Features: Double Pane Windows
  • Year Built: 2011
  • Construction Materials: Stone Veneer
  • Exterior Features: Private Yard

Features

  • Direction Faces: West
  • Fencing: Privacy
  • Other Structures: Shed(s), Storage
  • Patio And Porch Features: Patio, Porch
  • View: Neighborhood

Measurements

  • Lot Features: Back Yard, Landscaped, Native Plants, Sprinkler - Automatic, Sprinkler - In-ground, Trees-Medium (20 Ft - 40 Ft), Trees-Moderate
  • Lot Size Acres: 0.17
  • Lot Size Area: 0
  • Lot Size Square Feet: 7,640

Financial

Taxes

  • Parcel Number: 17W3114590G0150008
  • Tax Annual Amount: $12,418.49
  • Tax Assessed Value: $706,709.00
  • Tax Year: 2026

Interior

Features

  • Appliances: Dishwasher, Oven
  • Fireplace Features: Gas Log
  • Fireplaces Total: 1
  • Flooring: Carpet, Tile
  • Interior Features: Built-in Features, Ceiling Fan(s), High Ceilings, Granite Counters, In-Law Floorplan, Interior Steps, Multiple Dining Areas, Multiple Living Areas, Soaking Tub, Storage, Study/Home Office, Walk-In Closet(s), Washer Hookup

Measurements

  • Living Area: 3,298
  • Living Area Source: Public Records

Rooms

  • Bathrooms Full: 3
  • Bathrooms Half: 1
  • Bathrooms Total Integer: 4
  • Bedrooms Total: 4
  • Main Level Bedrooms: 1

Other

Location

  • Subdivision Name: Buttercup Crk Ph V Sec 09
  • Tax Block: G
  • Tax Lot: 15

Parking

Parking

  • Attached Garage: Yes
  • Covered Spaces: 3
  • Garage Spaces: 3
  • Parking Features: Attached
  • Parking Total: 3

Schools

Elementary School

  • Elementary School: Westside
  • Elementary School District: Leander ISD

High School

  • High School: Cedar Park
  • High School District: Leander ISD

Middle or Junior School

  • Middle Or Junior School: Cedar Park
  • Middle Or Junior School District: Leander ISD

Utilities

Equipment

  • Cooling: Ceiling Fan(s), Central Air, Multi Units
  • Heating: Central, Electric
  • Laundry Features: Washer Hookup
  • Sewer: Private Sewer
  • Utilities: Cable Available, Electricity Available
  • Water Source: Public

Frequently Asked Questions

How many bedrooms and bathrooms does this single-family home have?

There are 4 bedrooms and 4 bathrooms in this single-family home at 500 Victoria DR.

What schools are nearby to 500 Victoria DR?

Nearby schools include the Westside Elementary School, Cedar Park Middle School, and Cedar Park High School.

Does this single-family home have parking?

Yes, there are 3 parking spaces available for 500 Victoria DR.

What are the annual taxes for 500 Victoria DR?

Annual taxes for this single-family home are estimated at $12,418.

How does 500 Victoria DR compare to other single-family homes in Buttercup Creek?

This single-family home is listed 24% above the average price for single-family homes in Buttercup Creek and has been on the market for 20 less days than the typical home in this area.

What building or home owners association is the single-family home part of?

This single-family home is part of the Westside At Buttercup home owners association.

What is the square footage on this single-family home?

According to the MLS, this listing is 3,298 sqft.

500 Victoria DR is a 4-bedroom, 4-bath single-family home for sale in Cedar Park TX 78613. On Prevu for 37 days at $649,000. This includes a recent price decrease of $10,000. This property features 3,298 square feet of living space, located in Buttercup Creek. The median listing price for single-family homes in this area is $485,000. Nearby schools include Westside Elementary School, Cedar Park Middle School, and Cedar Park High School. Property amenities include private outdoor space, dishwasher, air conditioning, parking, and swimming pool. View other single-family home listings in Cedar Park.

Based on information from ACTRIS and/or other sources. All data, including all measurements and calculations of area, is obtained from various sources and has not been, and will not be, verified by Prevu or the MLS. Information is provided exclusively for consumer's personal, non-commercial use and may not be used for any purpose other than to identify prospective properties consumer may be interested in purchasing.

Full MLS Disclaimers

Rebate estimate is indicative only and based on listing price and estimated buyer's agent commission paid by owner, if applicable. Final rebates are subject to Terms of Use and may vary due to final negotiated transaction terms.