Prevu by reAlpha
BuySellBlogBrowse Listings

500 Throckmorton Street 901Fort Worth, Texas 76102

For Sale

$514,900

Smart Buyer Rebate $5,149

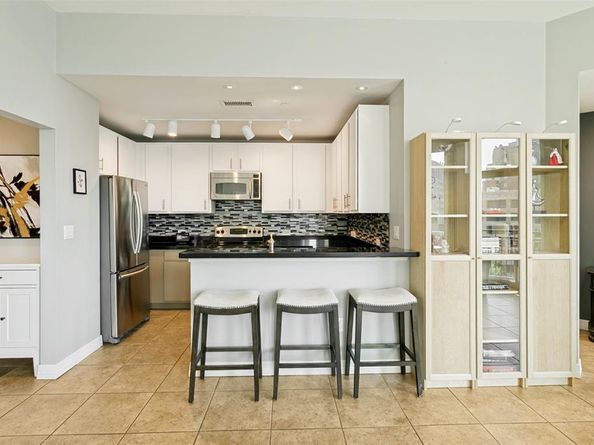
Welcome to one of the most desirable floor plans at The Tower, where sophisticated urban living meets some of the most captivating views in Downtown Fort Worth. Perfectly positioned above Sundance Square, this beautifully designed residence offers panoramic city views from nearly every room, with two private balconies providing the ideal setting to enjoy your morning coffee as the sun rises over the skyline or unwind in the evening as the city lights come to life. The thoughtfully designed split-bedroom floor plan offers both privacy and functionality, making it ideal for everyday living, entertaining, or hosting overnight guests. The open-concept kitchen features granite countertops, stainless steel appliances, generous workspace, and a seamless flow into the living and dining areas—all framed by floor-to-ceiling windows that showcase the vibrant downtown backdrop. The spacious primary suite is a true retreat an ensuite bath, and impressive city views. A second bedroom and full bath provide flexibility for guests, a home office, or additional living space. Two deeded parking spaces add exceptional convenience, while The Tower's premier amenities elevate your lifestyle with 24-hour secured access, a resort-style rooftop pool and spa, outdoor grilling areas, fitness center, resident clubhouse, and concierge services. Located in the heart of Downtown Fort Worth, you'll enjoy walkable access to Sundance Square, acclaimed restaurants, entertainment venues, theaters, shopping, and the city's vibrant nightlife. Whether you're seeking a full-time residence or a lock-and-leave lifestyle, this exceptional home offers luxury, convenience, and spectacular views in one of Fort Worth's most sought-after high-rise communities. Parking spaces are #608 and 654. All appliances and W-D convey with property.


Listed by Leah Dunn

·

Leah Dunn Real Estate Group

·

817-752-4803

Last updated July 21, 2026

·

Source: NTREIS #21331238

Listing Facts

  • TypeCondo
  • NeighborhoodDowntown Fort Worth
  • Bedrooms2
  • Bathrooms2
  • Days on Prevu11
  • HOA/Maint. Fees$820/month
  • Size1,170 sqft
  • Price per sqft$440

Amenities

  • Dishwasher
  • Private Outdoor Space
  • Washer/Dryer
  • Pets Allowed
  • Air Conditioning
  • Elevator
  • Swimming Pool
  • Fitness Center

Location

Mortgage Calculator

Listing History

07/21/2026
Listed by Leah Dunn Real Estate Group
$514,900

Property Details for 500 Throckmorton Street 901

Association

Amenities

  • Community Features: Club House, Common Elevator, Community Pool, Community Sprinkler, Concierge, Curbs, Fitness Center, Sidewalks

Fees

  • Association Fee: $820.00 Monthly
  • Association Fee Includes: Concierge, Full Use Of Facilities, Insurance, Maintenance Grounds, Maintenance Structure, Management Fees, Sewer, Trash, Water

Exterior

Construction

  • Property Attached: Yes
  • Roof: Other
  • Window Features: Electric Shades
  • Year Built: 1972
  • Year Built Details: Preowned
  • Architectural Style: Contemporary/Modern
  • Construction Materials: Concrete, Other
  • Exterior Features: Balcony, Dog Run, Fire Pit, Gas Grill, Lighting, Outdoor Grill, Outdoor Living Center, Putting Green, Other

Features

  • Other Structures: Kennel/Dog Run, Outdoor Kitchen, Pergola, See Remarks, Other
  • Patio And Porch Features: Patio, See Remarks, Other
  • Pool Features: Gunite, Pool/Spa Combo, Water Feature, Other

Measurements

  • Lot Size Acres: 2.22
  • Lot Size Area: 2
  • Lot Size Source: Assessor
  • Lot Size Square Feet: 97,008
  • Lot Size Units: Acres

Financial

Taxes

  • Parcel Number: 40757676

Interior

Features

  • Appliances: Dishwasher, Disposal, Dryer, Electric Range, Microwave, Refrigerator, Vented Exhaust Fan, Washer
  • Flooring: Carpet, Ceramic Tile
  • Interior Features: Cable TV Available, Decorative Lighting, Eat-in Kitchen, Elevator, Flat Screen Wiring, Granite Counters, High Speed Internet Available, Natural Woodwork, Open Floorplan, Walk-In Closet(s)

Measurements

  • Living Area: 1,170

Rooms

  • Bathrooms Full: 2
  • Bathrooms Total Integer: 2
  • Bedrooms Total: 2

Other

Location

  • Subdivision Name: Tower Residential II Condo
  • Tax Lot: 901

Parking

Parking

  • Covered Spaces: 2
  • Garage Spaces: 2
  • Garage: Yes
  • Parking Features: Deeded, Garage, Lighted, Other, Paved, See Remarks

Schools

Elementary School

  • Elementary School: Charlesnas

Utilities

Equipment

  • Cooling: Ceiling Fan(s), Central Air, Electric
  • Heating: Central, Electric
  • Laundry Features: Electric Dryer Hookup, Utility Room, Full Size W/D Area, Dryer Hookup, Washer Hookup, On Site
  • Utilities: Cable Available, City Sewer, City Water, Community Mailbox

Frequently Asked Questions

How many bedrooms and bathrooms does this condo have?

There are 2 bedrooms and 2 bathrooms in this condo at 500 Throckmorton Street 901.

What schools are nearby to 500 Throckmorton Street 901?

Nearby schools include the Charlesnas Elementary School.

Does this condo have parking?

Yes, there are 2 parking spaces available for 500 Throckmorton Street 901.

Are pets allowed at 500 Throckmorton Street ?

Yes, 500 Throckmorton Street allows pets.

How does 500 Throckmorton Street 901 compare to other condos in Downtown Fort Worth?

This condo is listed 24% below the average price for condos in Downtown Fort Worth and has been on the market for 42 less days than the typical home in this area.

What is the square footage on this condo?

According to the MLS, this listing is 1,170 sqft.

500 Throckmorton Street 901 is a 2-bedroom, 2-bath condo for sale in Fort Worth Texas 76102. Available on Prevu for 11 days at $514,900. This home features 1,170 square feet of living space, located in Downtown Fort Worth. The median listing price for condos in this area is $433,496. Nearby schools include Charlesnas Elementary School. The home offers private outdoor space, dishwasher, pets allowed, elevator, air conditioning, fitness center, swimming pool, and washer/dryer. Explore more condo listings in Fort Worth.

Based on information from NTREIS and/or other sources. All data, including all measurements and calculations of area, is obtained from various sources and has not been, and will not be, verified by Prevu or the MLS. Information is provided exclusively for consumer's personal, non-commercial use and may not be used for any purpose other than to identify prospective properties consumer may be interested in purchasing.

Full MLS Disclaimers

Rebate estimate is indicative only and based on listing price and estimated buyer's agent commission paid by owner, if applicable. Final rebates are subject to Terms of Use and may vary due to final negotiated transaction terms.