

Prevu by reAlpha
BuySellBlogBrowse Listings

500 Throckmorton Street 1406Fort Worth, Texas 76102

For Sale

$439,000

Smart Buyer Rebate $4,390

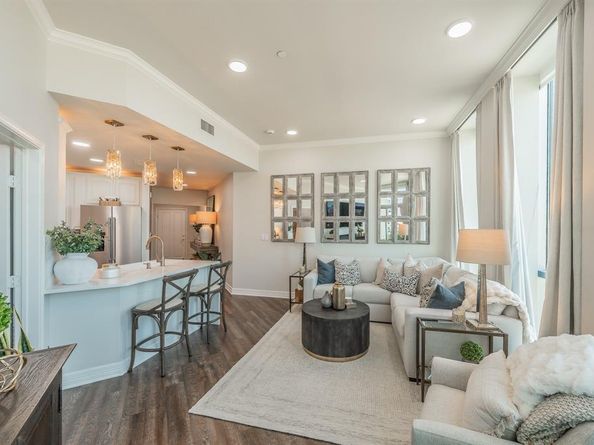
Experience elevated urban living in the heart of downtown Fort Worth, where sweeping skyline views and spectacular sunsets provide an unforgettable backdrop. Completely remodeled in 2025, this sophisticated high-rise residence offers a fresh, modern aesthetic and a truly move-in-ready, lock-and-leave lifestyle.

Thoughtfully redesigned from top to bottom, the home features an inviting open-concept living space filled with natural light and framed by expansive windows showcasing impressive downtown views. The beautifully updated kitchen, new appliances, custom electric roller shades, stylish finishes, and contemporary details throughout create a refined yet comfortable atmosphere. The spacious primary bedroom is complemented by a versatile flex room ideal for a home office, den, guest space, or optional second bedroom.

Adding exceptional convenience and value are TWO DEEDED PARKING SPACES in The Tower garage—a highly desirable feature for downtown living.

Residents of The Tower enjoy an impressive collection of resort-style amenities, including 24-hour concierge and security, a state-of-the-art fitness center, resort-style pool and spa, rooftop terrace with outdoor dining and grilling areas, fire pit, putting green, dog park, guest suites, and beautifully appointed community spaces.

Ideally located in the heart of downtown Fort Worth, The Tower offers a truly walkable urban lifestyle just steps from Sundance Square, acclaimed restaurants, shopping, entertainment, and convenient access to the Trinity Trails and major highways.

Whether you’re searching for a full-time residence, sophisticated city retreat, or effortless lock-and-leave lifestyle, this beautifully renovated home delivers an exceptional combination of luxury, location, views, and convenience. Move-in ready and designed to impress—downtown Fort Worth living at its finest.

Listed by Lori Hinderliter

·

Coldwell Banker Apex, REALTORS

·

817-846-1979

Last updated September 15, 2026

·

Source: NTREIS #21362950

Listing Facts

  • TypeCondo
  • NeighborhoodDowntown Fort Worth
  • Bedrooms1
  • Bathrooms1
  • Days on Prevu28
  • HOA/Maint. Fees$633/month
  • Size973 sqft
  • Price per sqft$451

Amenities

  • Dishwasher
  • Private Outdoor Space
  • Pets Allowed
  • Air Conditioning
  • Parking
  • Swimming Pool

Location

Mortgage Calculator

Listing History

09/10/2026
Price Decreased
$439,000
08/18/2026
Listed by Coldwell Banker Apex, REALTORS
$450,000
  1. 09/10/2026$439,000
    Price Decreased
  2. 08/18/2026$450,000
    Listed by Coldwell Banker Apex, REALTORS

Property Details for 500 Throckmorton Street 1406

Association

Fees

  • Association Fee: $633.00 Monthly
  • Association Fee Includes: Concierge, Full Use Of Facilities, Insurance, Maintenance Grounds, Maintenance Structure, Management Fees

Exterior

Construction

  • Roof: Other
  • Stories Total: 32
  • Window Features: Bay Window(s), Electric Shades, Window Coverings
  • Year Built: 1972
  • Construction Materials: Concrete, Steel Siding
  • Exterior Features: Balcony

Features

  • Patio And Porch Features: Covered
  • Pool Features: Separate Spa/Hot Tub

Measurements

  • Lot Size Acres: 2.22
  • Lot Size Area: 2
  • Lot Size Square Feet: 97,008
  • Lot Size Units: Acres

Financial

Taxes

  • Parcel Number: 40754103

Interior

Features

  • Appliances: Dishwasher, Disposal, Electric Oven, Electric Water Heater, Microwave, Vented Exhaust Fan
  • Flooring: Engineered Wood
  • Interior Features: Cable TV Available, Decorative Lighting, Eat-in Kitchen, Flat Screen Wiring, High Speed Internet Available, Kitchen Island, Open Floorplan, Smart Home System

Measurements

  • Living Area: 973

Rooms

  • Bathrooms Full: 1
  • Bathrooms Total Integer: 1
  • Bedrooms Total: 1

Other

General

  • Exclusions: Refrigerator, Drapes in Living Room, Drapes in Bedroom, Elfa door hanging baskets.

Location

  • Subdivision Name: Tower Residential II Condo
  • Tax Lot: 1406

Parking

Parking

  • Covered Spaces: 2
  • Garage Spaces: 2
  • Garage: Yes
  • Parking Features: Assigned, Common, Covered, Garage

Schools

Elementary School

  • Elementary School: Charlesnas

Utilities

Equipment

  • Cooling: Ceiling Fan(s), Central Air, Electric
  • Heating: Central, Electric
  • Laundry Features: Electric Dryer Hookup, Utility Room, Stacked W/D Area, Dryer Hookup, Washer Hookup
  • Utilities: Cable Available, City Sewer, City Water, Community Mailbox, Concrete, Curbs, Individual Water Meter, Sidewalk

Frequently Asked Questions

How many bedrooms and bathrooms does this condo have?

There is 1 bedroom and 1 bathroom in this condo at 500 Throckmorton Street 1406.

What schools are nearby to 500 Throckmorton Street 1406?

Nearby schools include the Charlesnas Elementary School.

Does this condo have parking?

Yes, there are 2 parking spaces available for 500 Throckmorton Street 1406.

Are pets allowed at 500 Throckmorton Street ?

Yes, 500 Throckmorton Street allows pets.

How does 500 Throckmorton Street 1406 compare to other condos in Downtown Fort Worth?

This condo is listed 36% below the average price for condos in Downtown Fort Worth and has been on the market for 25 less days than the typical home in this area.

What building or home owners association is the condo part of?

This condo is in the Tower Residential II Cond building.

What is the square footage on this condo?

According to the MLS, this listing is 973 sqft.

500 Throckmorton Street 1406 is a 1-bedroom, 1-bath condo for sale in Fort Worth Texas 76102. On Prevu for 28 days at $439,000. This includes a recent price decrease of $11,000. This residence features 973 square feet of living space, located in Downtown Fort Worth. The median listing price for condos in this area is $433,496. Nearby schools include Charlesnas Elementary School. Additional amenities include private outdoor space, dishwasher, pets allowed, air conditioning, parking, and swimming pool. View other condo listings in Fort Worth.

Based on information from NTREIS and/or other sources. All data, including all measurements and calculations of area, is obtained from various sources and has not been, and will not be, verified by Prevu or the MLS. Information is provided exclusively for consumer's personal, non-commercial use and may not be used for any purpose other than to identify prospective properties consumer may be interested in purchasing.

Full MLS Disclaimers

Rebate estimate is indicative only and based on listing price and estimated buyer's agent commission paid by owner, if applicable. Final rebates are subject to Terms of Use and may vary due to final negotiated transaction terms.