

Prevu by reAlpha
BuySellBlogBrowse Listings

500 Terrace DRAustin, TX 78704

For Sale

$2,799,000

Smart Buyer Rebate $27,990

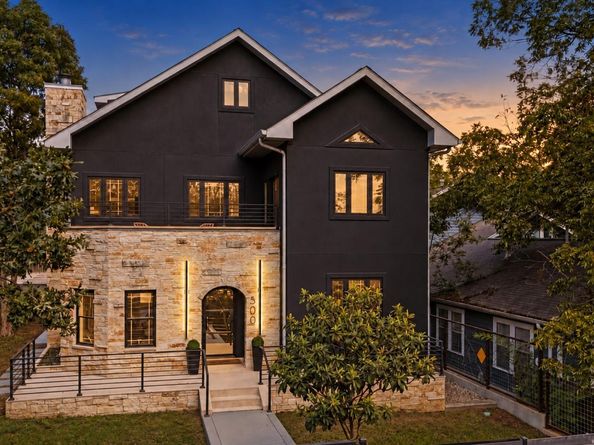
4,004 total sq ft per approved plans: main home 3,380 (3 levels) plus a 624 sq ft detached ADU. A few blocks off South Congress on a 0.17-acre corner lot in Travis Heights, with downtown skyline views from the upper floors. Jo's, Home Slice, Perla's, June's, Hotel San José, and the Continental Club are a short walk up the street, and South First (Elizabeth Street Café, Lenoir, Bouldin Creek Café) is an easy walk beyond. Little Stacy Park and the Blunn Creek trail are steps away, Big Stacy's spring-fed pool a short walk beyond.

The main home was completed in 2026 and everything inside is new: wide-plank floors, cabinetry, Level 5 walls. Interior walls came out to open the plan, with beam work by a licensed structural engineer. A floor-to-ceiling fireplace wall anchors the living room, which opens to a kitchen built around a 48-inch pro range with double ovens and a pot filler, a waterfall quartz island seating five under three glass pendants, walnut-tone flat-panel cabinets, and a glass door to the lawn. Vaulted dining room, separate study.

4 bed, 3.5 bath in the main home. Primary suite: treetop windows on two walls, freestanding tub against a fluted wood-tone tile wall, open wet room with a rain head, double walnut vanity with backlit mirrors, walk-in closets with built-ins. The third floor is its own suite: vaulted bedroom, glass door to a private covered deck, full bath with a deep-blue tiled shower. Rooftop balcony off the front.

A limestone colonnade leads to the ADU, a permitted second dwelling with its own CO, HVAC, and water heater: full kitchen with island, full bath, living area, and a spiral stair to a finished loft (not in the sq ft). New steel carport, gated drive, big side and back lawn. All work done under two City of Austin permits with licensed trades, every inspection passed, 2026 COs on both structures. Permits, plans, and COs available. Select bedrooms virtually staged.

Listed by Tony Elias

·

License #579156

·

Volt Realty

·

(512) 351-0823

Last updated October 30, 2026

·

Source: ACTRIS #9864908

Listing Facts

  • TypeSingle-family
  • NeighborhoodTravis Heights
  • Bedrooms4
  • Bathrooms5
  • Days on Prevu2
  • Taxes$28,991.78/year
  • Size4,004 sqft
  • Price per sqft$699

Amenities

  • Dishwasher
  • Private Outdoor Space
  • Air Conditioning
  • Parking

Location

Mortgage Calculator

Listing History

10/29/2026
Listed by Volt Realty
$2,799,000
  1. 10/29/2026$2,799,000
    Listed by Volt Realty

Property Details for 500 Terrace DR

Association

Amenities

  • Community Features: Dog Park, Park, Picnic Area

Exterior

Construction

  • Property Condition: Updated/Remodeled
  • Roof: Metal
  • Window Features: Double Pane Windows, Screens
  • Year Built: 2011
  • Construction Materials: Blown-In Insulation, Spray Foam Insulation, Masonry – All Sides, Stone, Stucco
  • Exterior Features: Balcony, Gutters Full, Private Yard

Features

  • Direction Faces: SW
  • Fencing: Back Yard, Fenced, Front Yard, Full, Privacy, Wood
  • Other Structures: Second Residence
  • Patio And Porch Features: Deck, Front Porch
  • View: Downtown, Neighborhood, Skyline

Measurements

  • Lot Features: Corner Lot, Front Yard, Private, Sprinkler - Automatic, Trees-Small (Under 20 Ft), Views
  • Lot Size Acres: 0.17
  • Lot Size Area: 0
  • Lot Size Square Feet: 7,479

Financial

Taxes

  • Parcel Number: 03020202230000
  • Tax Annual Amount: $28,991.78
  • Tax Assessed Value: $1,416,662.00
  • Tax Year: 2026

Interior

Features

  • Appliances: Built-In Gas Range, Built-In Oven(s), Cooktop, Dishwasher, Disposal, Exhaust Fan, Freezer, Microwave, Refrigerator
  • Fireplace Features: Living Room
  • Fireplaces Total: 1
  • Flooring: Tile, Wood
  • Interior Features: 2 Primary Baths, 2 Primary Suites, Breakfast Bar, Ceiling Fan(s), Double Vanity, Gas Dryer Hookup, High Speed Internet, Interior Steps, Kitchen Island, Smart Thermostat, Storage, Walk-In Closet(s), Washer Hookup

Measurements

  • Living Area: 4,004
  • Living Area Source: Plans

Rooms

  • Bathrooms Full: 4
  • Bathrooms Half: 1
  • Bathrooms Total Integer: 5
  • Bedrooms Total: 4

Other

Environmental

  • Green Energy Efficient: Insulation

Location

  • Subdivision Name: Blue Bonnet Hills
  • Tax Block: 4
  • Tax Lot: 2

Parking

Parking

  • Parking Features: Carport, Driveway
  • Parking Total: 4

Schools

Elementary School

  • Elementary School: Travis Hts
  • Elementary School District: Austin ISD

High School

  • High School: Travis
  • High School District: Austin ISD

Middle or Junior School

  • Middle Or Junior School: Lively
  • Middle Or Junior School District: Austin ISD

Utilities

Equipment

  • Cooling: Ceiling Fan(s), Central Air, Electric
  • Heating: Electric, Fireplace(s), Forced Air
  • Laundry Features: Gas Dryer Hookup, Washer Hookup
  • Sewer: Public Sewer
  • Utilities: Electricity Connected, Natural Gas Connected, Sewer Connected, Underground Utilities, Water Connected
  • Water Source: Public

Frequently Asked Questions

How many bedrooms and bathrooms does this single-family home have?

There are 4 bedrooms and 5 bathrooms in this single-family home at 500 Terrace DR.

What schools are nearby to 500 Terrace DR?

Nearby schools include the Travis Hts Elementary School, Lively Middle School, and Travis High School.

Does this single-family home have parking?

Yes, there are 4 parking spaces available for 500 Terrace DR.

What are the annual taxes for 500 Terrace DR?

Annual taxes for this single-family home are estimated at $28,991.

How does 500 Terrace DR compare to other single-family homes in Travis Heights?

This single-family home is listed 34% above the average price for single-family homes in Travis Heights and has been on the market for 56 less days than the typical home in this area.

What is the square footage on this single-family home?

According to the MLS, this listing is 4,004 sqft.

500 Terrace DR is a 4-bedroom, 5-bath single-family home for sale in Austin TX 78704. Listed on Prevu for 2 days at $2,799,000. This property features 4,004 square feet of living space, located in Travis Heights. The median listing price for single-family homes in this area is $885,000. Nearby schools include Travis Hts Elementary School, Lively Middle School, and Travis High School. Property amenities include private outdoor space, dishwasher, air conditioning, and parking. View other single-family home listings in Austin.

Based on information from ACTRIS and/or other sources. All data, including all measurements and calculations of area, is obtained from various sources and has not been, and will not be, verified by Prevu or the MLS. Information is provided exclusively for consumer's personal, non-commercial use and may not be used for any purpose other than to identify prospective properties consumer may be interested in purchasing.

Full MLS Disclaimers

Rebate estimate is indicative only and based on listing price and estimated buyer's agent commission paid by owner, if applicable. Final rebates are subject to Terms of Use and may vary due to final negotiated transaction terms.