

Prevu by reAlpha
BuySellBlogBrowse Listings

500 Park Drive 122Carson, CA 90745

For Sale

$849,990

Smart Buyer Rebate $8,500

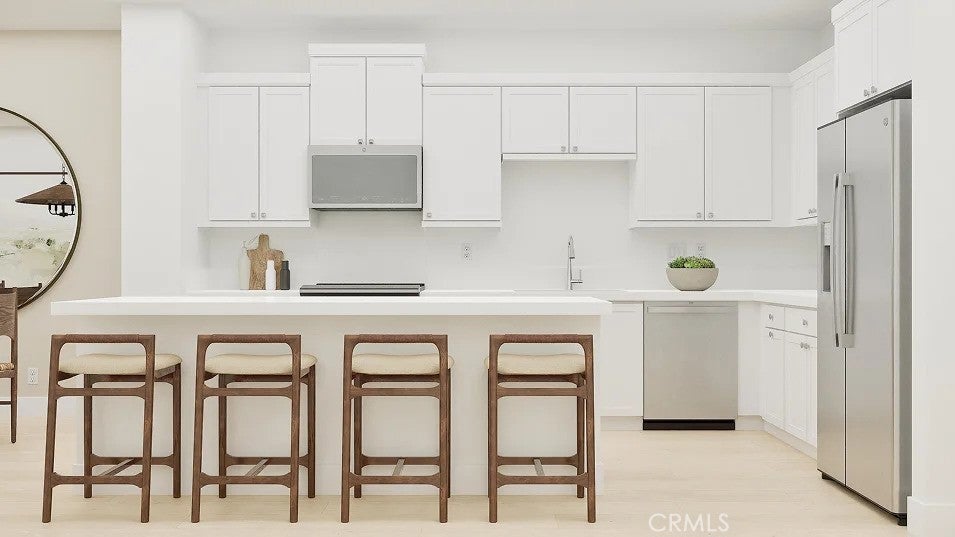
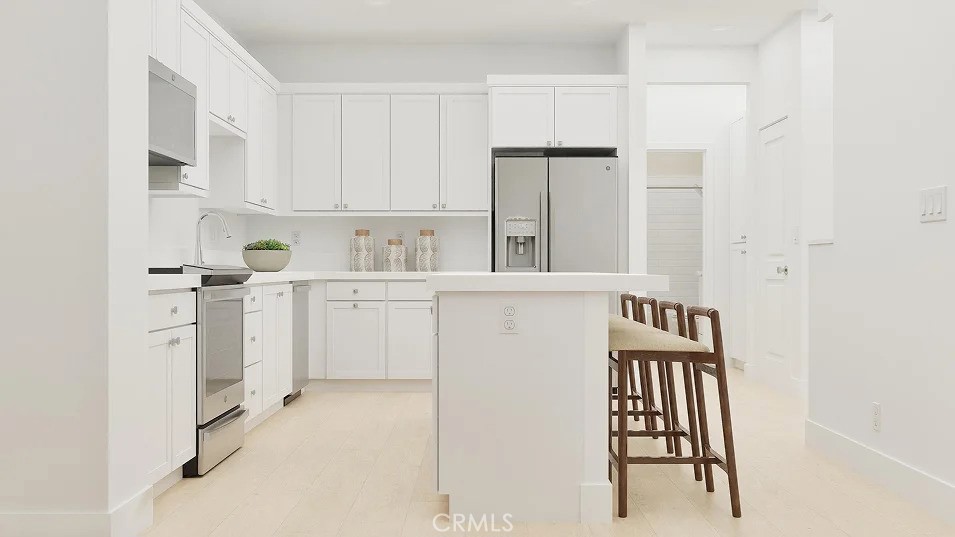
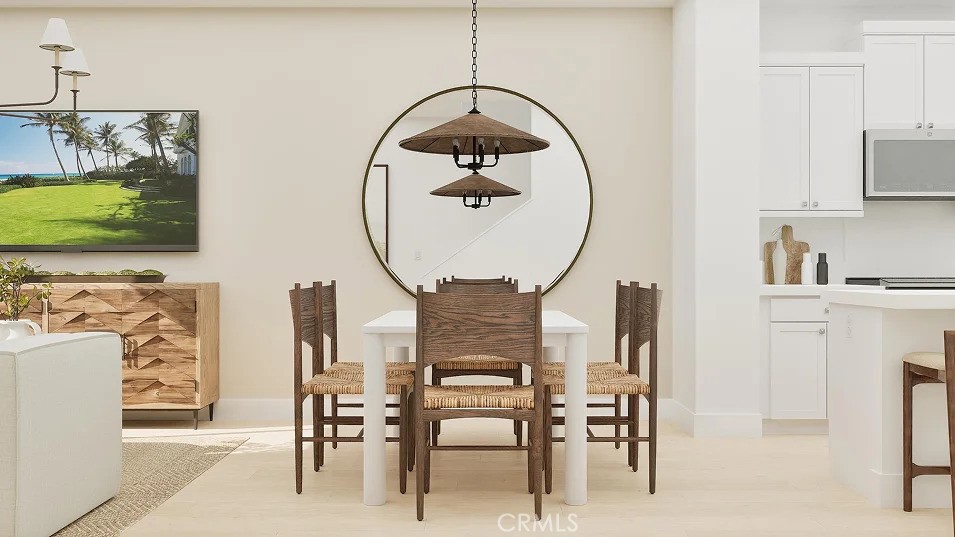
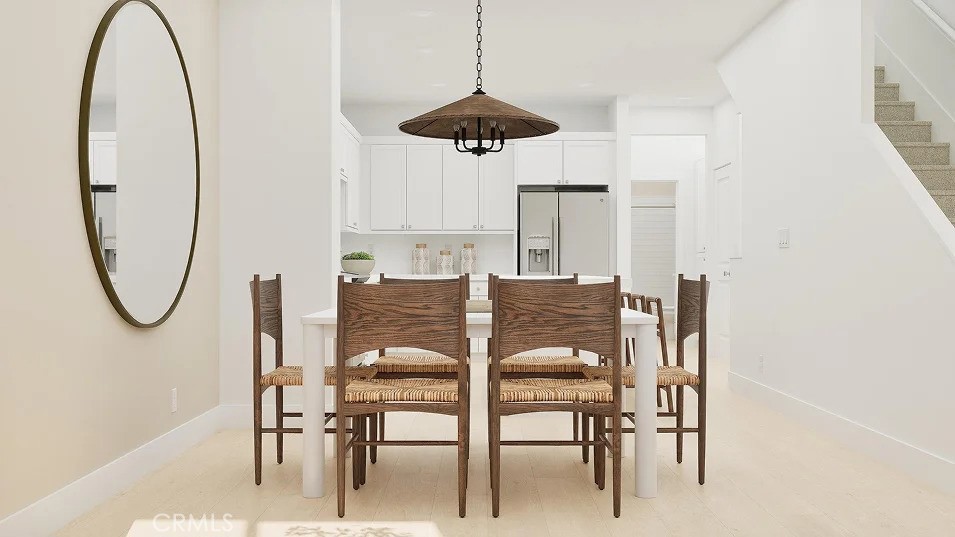
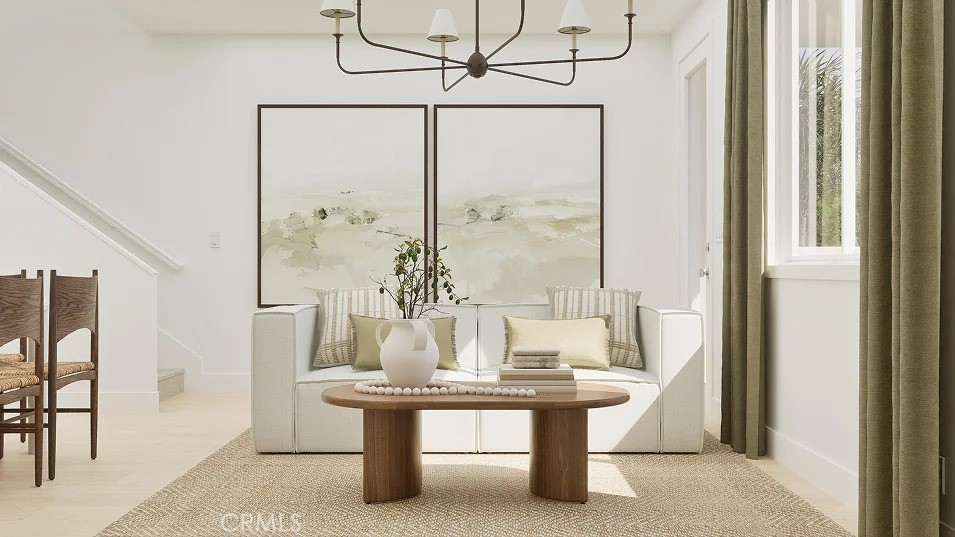
This new three-story townhome offers a modern space to live and grow. On the second floor, a convenient bedroom is steps from a full bathroom and an inviting open plan that blends the kitchen, living and dining areas with direct access to an outdoor deck. Two additional bedrooms complete the home on the third floor, including a comfortable owner’s suite with an en-suite bathroom and walk-in closet.

Listed by Cesi Pagano

·

License #01043716

·

Keller Williams Realty

·

949-370-0819

Last updated July 13, 2026

·

Source: CRMLS #OC26148635

Listing Facts

  • TypeCondo
  • NeighborhoodCentral Carson
  • Bedrooms3
  • Bathrooms3
  • Days on Prevu23
  • HOA/Maint. Fees$397/month
  • Size1,620 sqft
  • Price per sqft$525

Amenities

  • Dishwasher
  • Air Conditioning
  • Parking
  • Swimming Pool

Location

Mortgage Calculator

Listing History

07/08/2026
Listed by Keller Williams Realty
$849,990

Property Details for 500 Park Drive 122

Association

Amenities

  • Association Amenities: Barbecue, Playground, Pool, Spa/Hot Tub
  • Community Features: Curbs, Sidewalks, Pool

Fees

  • Association Fee: $397.00 Monthly

General

  • Association Name: Manhattan Square
  • Number Of Units In Community: 108

Exterior

Construction

  • New Construction: Yes
  • Number Of Units Total: 1
  • Property Attached: Yes
  • Property Condition: Under Construction, New Construction
  • Stories Total: 3
  • Structure Type: House
  • Window Features: Double Pane Windows
  • Year Built: 2026
  • Builder Name: Lennar
  • Common Walls: 2+ Common Walls
  • Entry Level: 1
  • Entry Location: 1
  • Exterior Features: Balcony

Features

  • Pool Features: Community, Association
  • View: Neighborhood

Measurements

  • Lot Size Source: Builder
  • Lot Size Units: Square Feet

Interior

Features

  • Appliances: Convection Oven, Dishwasher, Electric Cooktop, Electric Oven, Disposal, Microwave, Refrigerator, Range Hood, Self Cleaning Oven
  • Interior Features: Breakfast Bar, Open Floorplan, Recessed Lighting, Storage, Wired For Data, Walk-In Closet(s)
  • Spa Features: Community
  • Spa: Yes

Measurements

  • Living Area: 1,620
  • Living Area Units: Square Feet

Rooms

  • Bathrooms Full: 3
  • Bathrooms Total Integer: 3
  • Bedrooms Total: 3

Other

Location

  • Subdivision Name: Chelsea At Manhattan Square
  • Tax Lot: 122

Parking

Parking

  • Attached Garage: Yes
  • Garage Spaces: 2
  • Garage: Yes
  • Parking Features: Attached, Direct Access, Garage, Garage Door Opener, Garage Faces Rear, Tandem
  • Parking Total: 2

Schools

High School

  • High School District: Other

Utilities

Equipment

  • Cooling: Central Air
  • Has Cooling: Yes
  • Electric: 220 Volts In Garage
  • Heating: Central
  • Has Heating: Yes
  • Laundry Features: Washer Hookup, Gas Dryer Hookup, Inside, Laundry Room, Upper Level
  • Sewer: Public Sewer
  • Water Source: Public

Frequently Asked Questions

How many bedrooms and bathrooms does this condo have?

There are 3 bedrooms and 3 bathrooms in this condo at 500 Park Drive 122.

Does this condo have parking?

Yes, there are 2 parking spaces available for 500 Park Drive 122.

How does 500 Park Drive 122 compare to other condos in Central Carson?

This condo is listed 19% above the average price for condos in Central Carson and has been on the market for 53 less days than the typical home in this area.

What building or home owners association is the condo part of?

This condo is part of the Manhattan Square home owners association.

What is the square footage on this condo?

According to the MLS, this listing is 1,620 sqft.

500 Park Drive 122 is a 3-bedroom, 3-bath condo for sale in Carson CA 90745. Listed on Prevu for 23 days at $849,990. This home features 1,620 square feet of living space, located in Central Carson. The median listing price for condos in this area is $824,950. The home offers dishwasher, air conditioning, parking, and swimming pool. View other condo listings in Carson.

Based on information from California Regional Multiple Listing Service, Inc. and/or other sources. All data, including all measurements and calculations of area, is obtained from various sources and has not been, and will not be, verified by Prevu or the MLS. Information is provided exclusively for consumer's personal, non-commercial use and may not be used for any purpose other than to identify prospective properties consumer may be interested in purchasing.

Full MLS Disclaimers

Rebate estimate is indicative only and based on listing price and estimated buyer's agent commission paid by owner, if applicable. Final rebates are subject to Terms of Use and may vary due to final negotiated transaction terms.