Prevu by reAlpha
BuySellBlogBrowse Listings

500 Northshore Rd 11APeabody, MA 01960

For Sale

$449,000

Smart Buyer Rebate - Ask

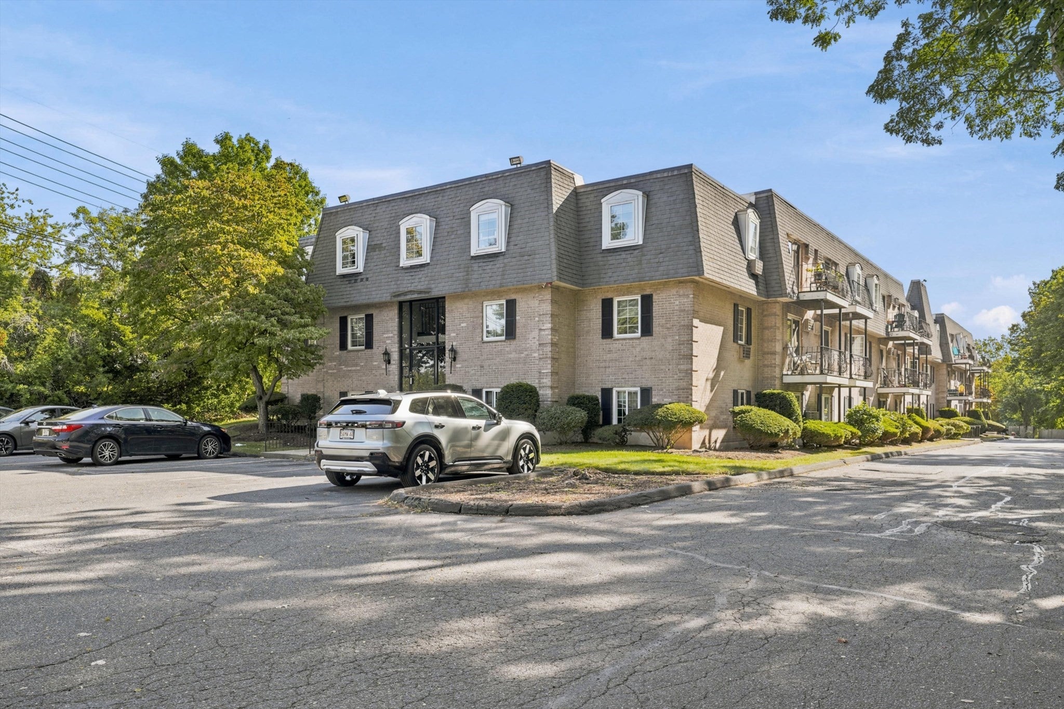
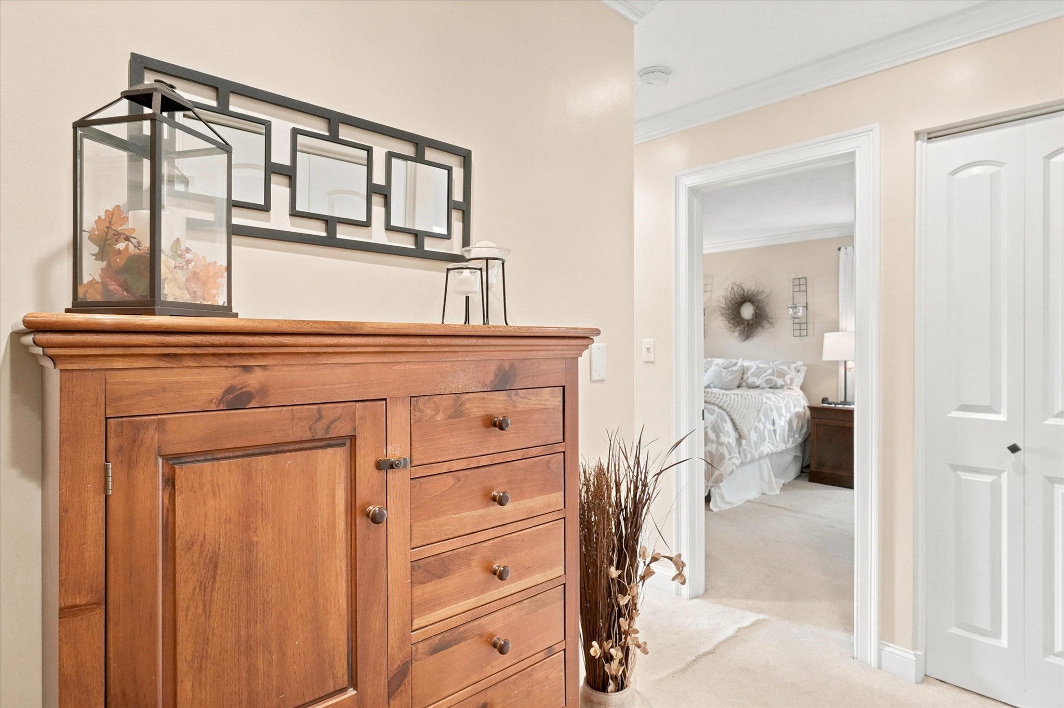
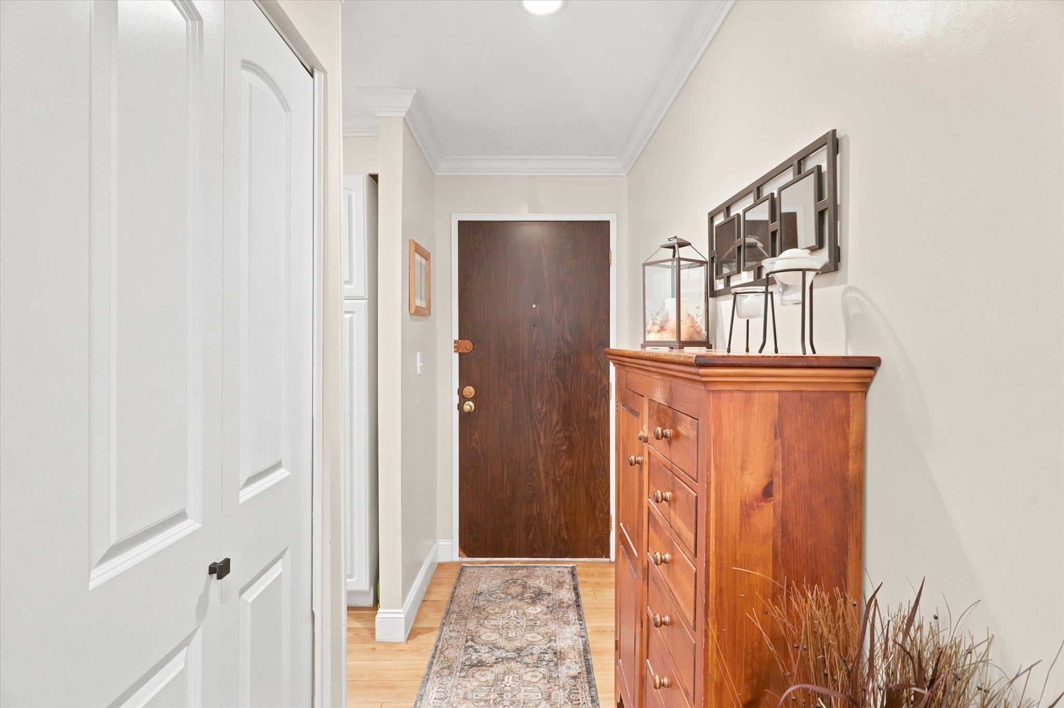
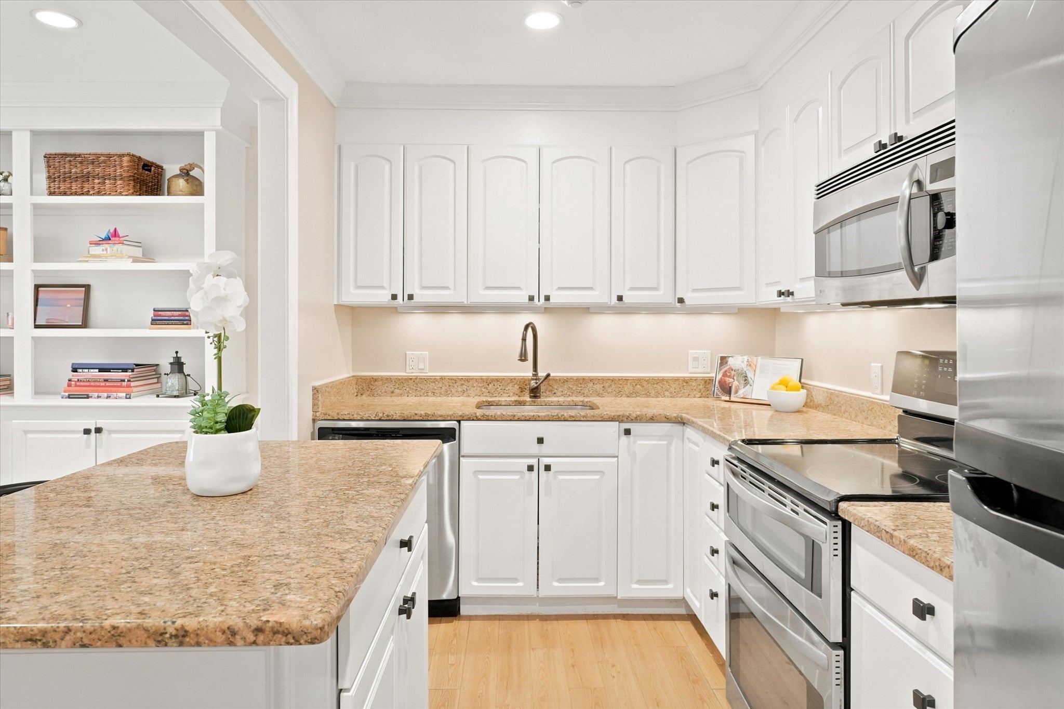
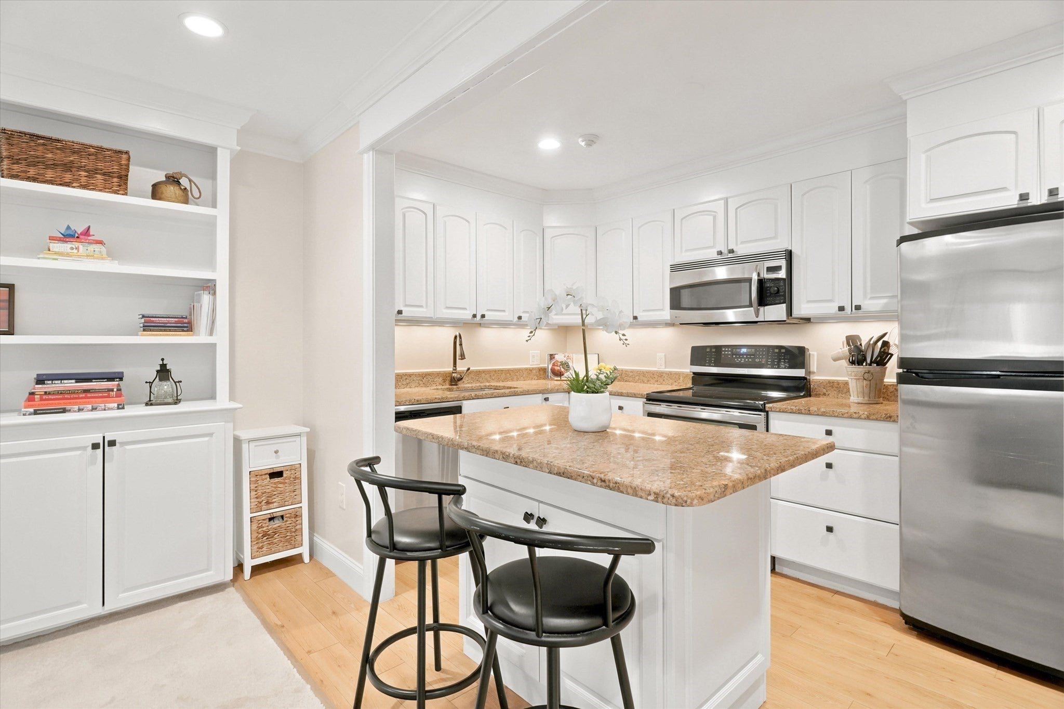
Comfort, style and thoughtful updates come together in this inviting 2-bedroom condo, ideally located in the country’s current hottest ZIP Code, offering a rare opportunity as the first 2-bedroom to become available in this highly desirable complex since 2023! Offering 853 sq. ft. of well-designed living space, a neutral palette and high ceilings create a bright, spacious feel, while thoughtfully placed built-ins add both character and function. The living room is warm and welcoming with recessed lighting and an electric fireplace, opening directly to a private gated deck that extends the living space outdoors. The updated kitchen blends style and practicality with granite countertops, stainless steel appliances and a center island with seating and storage. The primary bedroom features two closets with built-in storage, while the second bedroom offers a double closet along with additional built-ins. An upgraded bath with extensive tilework, a glass-enclosed shower and granite-topped vanity complements the home’s clean, polished feel. A $360 monthly condo fee that INCLUDES HEAT adds even more value! Everyday conveniences include two wall-unit A/Cs, a laundry room just one door down the hall, additional private storage, two assigned parking spaces and ample guest parking. Beyond the unit, enjoy the association’s inground pool and the Independence Greenway extension currently underway along Northshore Road. With shopping, dining and major highways nearby, this is an opportunity to enjoy easy condo living with comfort, character and convenience in a Peabody location that’s getting attention for all the right reasons! The seller is offering up to $5,000 toward buyer closing costs with an acceptable offer, providing an opportunity for buyers to use the savings toward the flooring of their choice. Credit subject to lender approval.


Listed by Paul DiPietro

·

RE/MAX Beacon

·

6176453375

Listed by Rebecca DiPietro

·

RE/MAX Beacon

Last updated October 25, 2026

·

Source: MLSPin #73578662

Listing Facts

  • TypeCondo
  • NeighborhoodProctor
  • Bedrooms2
  • Bathrooms1
  • Days on Prevu44
  • HOA/Maint. Fees$359.1/month
  • Taxes$3,405/year
  • Size853 sqft
  • Price per sqft$526

Amenities

  • Dishwasher
  • Private Outdoor Space
  • Parking
  • Storage
  • Swimming Pool

Location

Mortgage Calculator

Listing History

09/17/2026
Listed by RE/MAX Beacon
$449,000
  1. 09/17/2026$449,000
    Listed by RE/MAX Beacon

Property Details for 500 Northshore Rd 11A

Association

Amenities

  • Association Amenities: Hot Water, Pool, Laundry, Storage
  • Community Features: Pool, Golf
  • Pets Allowed: No

Fees

  • Association Fee: $359.10 Monthly
  • Association Fee Includes: Water, Sewer, Insurance, Security, Maintenance Structure, Maintenance Grounds, Snow Removal, Trash

Exterior

Construction

  • Number Of Units Total: 40
  • Stories: 1
  • Stories Total: 1
  • Window Features: Insulated Windows
  • Year Built: 1975
  • Year Built Details: Actual
  • Building Name: Chateau Royale
  • Construction Materials: Brick
  • Entry Level: 1

Features

  • Patio And Porch Features: Deck
  • Pool Features: Association, In Ground

Measurements

  • Building Area Total: 853
  • Building Area Units: Square Feet
  • Lot Size Units: Acres

Financial

Taxes

  • Parcel Number: M:0062 L:0510,2102324
  • Tax Annual Amount: $3,405.00
  • Tax Assessed Value: $359,600.00
  • Tax Year: 2026

Interior

Features

  • Appliances: Range, Dishwasher, Disposal, Microwave, Refrigerator
  • Fireplace Features: Living Room
  • Fireplace: Yes
  • Fireplaces Total: 1
  • Flooring: Tile, Carpet
  • Interior Features: Recessed Lighting, Master Downstairs, Crown Molding

Measurements

  • Living Area: 853
  • Living Area Source: Public Records

Rooms

  • Bathrooms Full: 1
  • Bathrooms Total Integer: 1
  • Bedrooms Total: 2
  • Rooms Total: 4

Parking

Parking

  • Open Parking Spaces: 2
  • Parking Features: Off Street, Assigned, Guest
  • Parking Total: 2

Schools

Elementary School

  • Elementary School: Per District

High School

  • High School: Pvmhs

Middle or Junior School

  • Middle Or Junior School: J. Henry Higgins Middle School

Utilities

Equipment

  • Cooling: Wall Unit(s), Zoned
  • Has Cooling: Yes
  • Electric: Circuit Breakers
  • Heating: Central, Baseboard, Oil
  • Has Heating: Yes
  • Other Equipment: Intercom
  • Sewer: Public Sewer
  • Water Source: Public

Frequently Asked Questions

How many bedrooms and bathrooms does this condo have?

There are 2 bedrooms and 1 bathroom in this condo at 500 Northshore Rd 11A.

What schools are nearby to 500 Northshore Rd 11A?

Nearby schools include the Per District Elementary School, J. Henry Higgins Middle School, and Pvmhs High School.

Does this condo have parking?

Yes, there are 2 parking spaces available for 500 Northshore Rd 11A.

What are the annual taxes for 500 Northshore Rd 11A?

Annual taxes for this condo are estimated at $3,405.

How does 500 Northshore Rd 11A compare to other condos in Proctor?

This condo is listed 9% below the average price for condos in Proctor and has been on the market for 5 less days than the typical home in this area.

What building or home owners association is the condo part of?

This condo is in the Chateau Royale building.

What is the square footage on this condo?

According to the MLS, this listing is 853 sqft.

500 Northshore Rd 11A is a 2-bedroom, 1-bath condo for sale in Peabody MA 01960. Listed on Prevu for 44 days at $449,000. This home features 853 square feet of living space, located in Proctor. The median listing price for condos in this area is $619,900. Nearby schools include Per District Elementary School, J. Henry Higgins Middle School, and Pvmhs High School. The home offers private outdoor space, dishwasher, storage, parking, and swimming pool. Explore more condo listings in Peabody.

The property listing data and information, or the Images, set forth herein were provided to MLS Property Information Network, Inc. from third party sources, including sellers, lessors, landlords and public records, and were compiled by MLS Property Information Network, Inc. The property listing data and information, and the Images, are for the personal, non commercial use of consumers having a good faith interest in purchasing, leasing or renting listed properties of the type displayed to them and may not be used for any purpose other than to identify prospective properties which such consumers may have a good faith interest in purchasing, leasing or renting. MLS Property Information Network, Inc. and its subscribers disclaim any and all representations and warranties as to the accuracy of the property listing data and information, or as to the accuracy of any of the Images, set forth herein.

Full MLS Disclaimers

Rebate estimate is indicative only and based on listing price and estimated buyer's agent commission paid by owner, if applicable. Final rebates are subject to Terms of Use and may vary due to final negotiated transaction terms.