

Prevu by reAlpha
BuySellBlogBrowse Listings

500 Municipal DR 505Leander, TX 78641

For Sale

$319,990

Smart Buyer Rebate $3,200

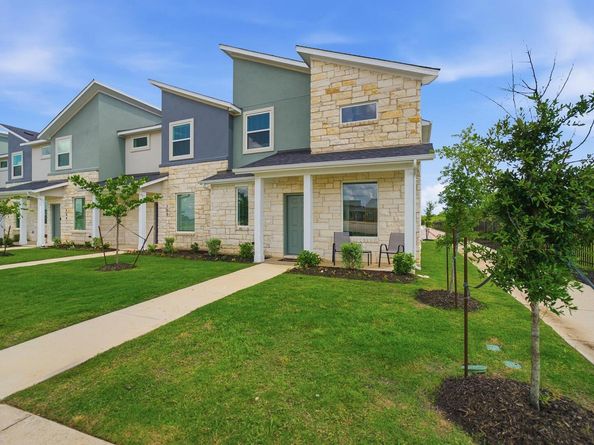
The dynamic Eames floor plan provides an ideal layout uniquely designed for comfort and space. The front entrance will catch your eye immediately with the spacious front porch that you can sip your coffee on each morning and chat with your neighbors! Entering the townhome, you are met with the spacious kitchen along with the sizeable, two-story family room perfect for entertaining gatherings of any size. Your kitchen comes fully equipped with an island with seating - ideal for the kids to eat an afternoon snack. The kitchen also features stainless steel appliances, designer lighting, gorgeous countertops, and a walk-in pantry. Past the stairs, you will come across your convenient downstairs powder bathroom and entry to your rear garage. Next to the garage is your secluded private master suite. Your master suite features a spacious bathroom with double vanities/sinks, a stand-alone shower, and a walk-in closet. Up the stairs, you will be welcomed by your oversized loft with access to your washer and dryer. This space has the flexibility to transform into anything you would like it to be. Whether it is a craft room, a game room, a seating area - the opportunities are endless! Also residing upstairs are two bedrooms, with bedroom #2 containing a walk-in closet, as well as a full secondary jack-and-jill bathroom. CastleRock Metro Townhomes offer desirable features that allow you to personalize your house into your dream home. With an unforgettable layout that this townhome provides, you can live the low-maintenance lifestyle in this gorgeous Eames townhome.

Listed by Ashley Yoder

·

License #474963-0

·

CastleRock Realty, LLC

·

(832) 582-0030

Last updated August 27, 2026

·

Source: ACTRIS #8217744

Listing Facts

  • TypeSingle-family
  • NeighborhoodLeander Heights
  • Bedrooms3
  • Bathrooms3
  • Days on Prevu20
  • HOA/Maint. Fees$230/month
  • Size1,454 sqft
  • Price per sqft$220

Amenities

  • Private Outdoor Space
  • Parking
  • Swimming Pool

Location

Mortgage Calculator

Listing History

08/26/2026
Listed by CastleRock Realty, LLC
$319,990
  1. 08/26/2026$319,990
    Listed by CastleRock Realty, LLC

Property Details for 500 Municipal DR 505

Association

Fees

  • Association Fee: $230.00 Monthly
  • Association Fee Includes: Common Area Maintenance, Landscaping, Maintenance Grounds

General

  • Association Name: Goodwin

Exterior

Construction

  • New Construction: Yes
  • Property Condition: New Construction
  • Roof: Shingle
  • Window Features: Blinds, Screens
  • Year Built: 2025
  • Builder Name: Castle Rock Communities
  • Construction Materials: Cement Siding, Stone

Features

  • Direction Faces: North
  • Patio And Porch Features: Covered, Front Porch

Measurements

  • Lot Features: Alley Access, Front Yard, Landscaped, Sprinkler - Automatic, Trees-Small (Under 20 Ft)
  • Lot Size Acres: 0.04
  • Lot Size Area: 0
  • Lot Size Square Feet: 1,742

Financial

Taxes

  • Parcel Number: 500 Municipal Drive, Unit 505
  • Tax Assessed Value: $6,496.00
  • Tax Year: 2025

Interior

Features

  • Appliances: ENERGY STAR Qualified Appliances, Exhaust Fan
  • Flooring: Carpet, Vinyl
  • Interior Features: Double Vanity, Kitchen Island, Open Floorplan, Pantry, Stackable W/D Connections

Measurements

  • Living Area: 1,454
  • Living Area Source: Builder

Rooms

  • Bathrooms Full: 2
  • Bathrooms Half: 1
  • Bathrooms Total Integer: 3
  • Bedrooms Total: 3
  • Main Level Bedrooms: 1

Other

Location

  • Subdivision Name: Municipal Drive Townhomes

Parking

Parking

  • Covered Spaces: 1
  • Garage Spaces: 1
  • Garage: Yes
  • Parking Features: Driveway, Garage Faces Rear
  • Parking Total: 3

Schools

Elementary School

  • Elementary School: Camacho
  • Elementary School District: Leander ISD

High School

  • High School: Glenn
  • High School District: Leander ISD

Middle or Junior School

  • Middle Or Junior School: Leander Middle
  • Middle Or Junior School District: Leander ISD

Utilities

Equipment

  • Cooling: ENERGY STAR Qualified Equipment
  • Heating: ENERGY STAR Qualified Equipment
  • Sewer: Municipal Utility District (MUD)
  • Water Source: Municipal Utility District (MUD)

Frequently Asked Questions

How many bedrooms and bathrooms does this single-family home have?

There are 3 bedrooms and 3 bathrooms in this single-family home at 500 Municipal DR 505.

What schools are nearby to 500 Municipal DR 505?

Nearby schools include the Camacho Elementary School, Leander Middle, and Glenn High School.

Does this single-family home have parking?

Yes, there is 1 parking space available for 500 Municipal DR 505.

How does 500 Municipal DR 505 compare to other single-family homes in Leander Heights?

This single-family home is listed 23% below the average price for single-family homes in Leander Heights and has been on the market for 102 less days than the typical home in this area.

What building or home owners association is the single-family home part of?

This single-family home is part of the Goodwin home owners association.

What is the square footage on this single-family home?

According to the MLS, this listing is 1,454 sqft.

500 Municipal DR 505 is a 3-bedroom, 3-bath single-family home for sale in Leander TX 78641. Listed on Prevu for 20 days at $319,990. This property features 1,454 square feet of living space, located in Leander Heights. The median listing price for single-family homes in this area is $305,342. Nearby schools include Camacho Elementary School, Leander Middle, and Glenn High School. The home offers private outdoor space, parking, and swimming pool. Browse more single-family home listings in Leander.

Based on information from ACTRIS and/or other sources. All data, including all measurements and calculations of area, is obtained from various sources and has not been, and will not be, verified by Prevu or the MLS. Information is provided exclusively for consumer's personal, non-commercial use and may not be used for any purpose other than to identify prospective properties consumer may be interested in purchasing.

Full MLS Disclaimers

Rebate estimate is indicative only and based on listing price and estimated buyer's agent commission paid by owner, if applicable. Final rebates are subject to Terms of Use and may vary due to final negotiated transaction terms.