

Prevu by reAlpha
BuySellBlogBrowse Listings

500 High Point Drive 709Hartsdale, NY 10530

For Sale

$443,000

Smart Buyer Rebate - Ask

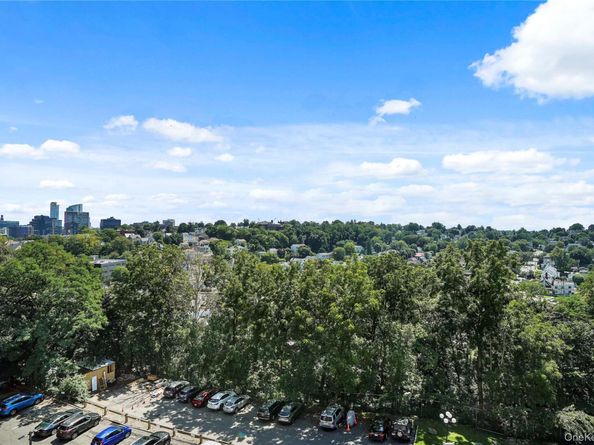
This recently renovated, spacious one bedroom apartment is now available for its next owner. Upon entering the apartment, the inviting atmosphere is immediately apparent. The view over the treetops extends indefinitely. Natural light floods the space through a wall of windows, creating a warm and welcome ambience. The kitchen has been newly renovated to appeal to both cooking enthusiast and casual cooks alike. The generously size living room features sliding glass doors that lead to a private balcony, providing an additional outdoor space, and the beautiful view. The fully equipped walk-in closet offers storage space for your wardrobe. I encourage you to visit this beautiful apartment and experience the view and space firsthand. A private storage room and assign parking is included. The. HOA of $1196 also includes the assessment of $387. This assessment is for 15 years. The High Point community offers. exclusive amenities to its owners. They include. A 24 hour Gate House to announce your guests, an Olympic size pool with a large deck, a kitty pool, playground, 24 hour gym, sauna, clubhouse with a fully equipped kitchen for large parties, cards/party room in each building, on-site management, 24 hours security, a bike room, private storage room, laundry on each floor, an active social community and beautiful landscaping. All of these amenities are conveniently located just blocks away from restaurants, shopping downtown White Plains and the train station come and experience the High Point lifestyle. You’re not just buying an apartment you’re buying a community

Listed by Sally Wacks

·

Houlihan Lawrence Inc.

·

914-591-2700

Last updated September 15, 2026

·

Source: OneKey #1047920

Listing Facts

  • TypeCondo
  • NeighborhoodHartsdale
  • Bedrooms1
  • Bathrooms1
  • Days on PrevuNew Today
  • HOA/Maint. Fees$1,196/month
  • Taxes$4,240/year
  • Size987 sqft
  • Price per sqft$449

Amenities

  • Dishwasher
  • Pets Allowed
  • Parking
  • Swimming Pool
  • Fitness Center

Location

Mortgage Calculator

Listing History

09/15/2026
Listed by Houlihan Lawrence Inc.
$443,000
  1. 09/15/2026$443,000
    Listed by Houlihan Lawrence Inc.

Property Details for 500 High Point Drive 709

Association

Amenities

  • Association Amenities: Clubhouse, Elevator(s), Fitness Center, Gated, Sauna, Security, Snow Removal, Trash
  • Community Features: Clubhouse, Fitness Center, Gated, Playground, Pool
  • Pets Allowed: No Dogs

Fees

  • Association Fee: $1,196.00 Monthly
  • Association Fee Includes: Common Area Maintenance, Grounds Care, Pool Service, Sewer, Snow Removal, Trash, Water

Financial

  • Renting Allowed: Yes

General

  • Association Name: High Point Of Hartsdale

Exterior

Construction

  • Property Attached: Yes
  • Property Condition: Actual
  • Stories Total: 9
  • Structure Type: Mid Rise
  • Window Features: Wall Of Windows
  • Year Built: 1975
  • Architectural Style: Mid Rise
  • Common Walls: 1 Common Wall
  • Construction Materials: Frame
  • Entry Level: 7
  • Exterior Features: Balcony, Lighting, Playground

Features

  • Building Features: Bicycle Room, Outdoor Space, Pool/Spa
  • Fencing: Electric, Fenced
  • Pool Features: Community, Fenced, In Ground
  • View: Open, Panoramic

Measurements

  • Building Area Units: Square Feet

Financial

Taxes

  • Parcel Number: 2689-008-080-00050-000-0010-0-5709
  • Tax Annual Amount: $4,240.00
  • Tax Assessed Value: $159,000.00
  • Tax Year: 2026

Interior

Features

  • Appliances: Dishwasher, Disposal, Electric Cooktop, Electric Range
  • Flooring: Other
  • Interior Features: First Floor Bedroom, First Floor Full Bath, Chefs Kitchen, Eat-in Kitchen

Measurements

  • Living Area: 987
  • Living Area Source: Plans

Rooms

  • Bathrooms Full: 1
  • Bathrooms Total Integer: 1
  • Bedrooms Total: 1
  • Rooms Total: 4

Parking

Parking

  • Parking Features: Assigned
  • Parking Total: 1

Schools

Elementary School

  • Elementary School: EARLY CHILDHOOD PROGRAM
  • Elementary School District: Greenburgh Central

High School

  • High School: Woodlands Middle/High School
  • High School District: Greenburgh Central

Middle or Junior School

  • Middle Or Junior School: Woodlands Middle/High School
  • Middle Or Junior School District: Greenburgh Central

Utilities

Equipment

  • Cooling: Electric
  • Heating: Electric, Heat Pump
  • Laundry Features: In Hall
  • Sewer: Public Sewer
  • Utilities: Cable Available, Electricity Connected, Sewer Connected, Trash Collection Public, Underground Utilities, Water Connected
  • Water Source: Public

Frequently Asked Questions

How many bedrooms and bathrooms does this condo have?

There is 1 bedroom and 1 bathroom in this condo at 500 High Point Drive 709.

What schools are nearby to 500 High Point Drive 709?

Nearby schools include the EARLY CHILDHOOD PROGRAM Elementary School, Woodlands Middle/High School, and Woodlands Middle/High School.

Does this condo have parking?

Yes, there is 1 parking space available for 500 High Point Drive 709.

Are pets allowed at 500 High Point Drive?

Yes, 500 High Point Drive allows pets. Check the Property Details for any relevant restrictions.

What are the annual taxes for 500 High Point Drive 709?

Annual taxes for this condo are estimated at $4,240.

How does 500 High Point Drive 709 compare to other condos in Hartsdale?

This condo is listed 4% below the average price for condos in Hartsdale and has been on the market for 69 less days than the typical home in this area.

What building or home owners association is the condo part of?

This condo is part of the High Point Of Hartsdale home owners association.

What is the square footage on this condo?

According to the MLS, this listing is 987 sqft.

500 High Point Drive 709 is a 1-bedroom, 1-bath condo for sale in Hartsdale NY 10530. Listed on Prevu for 0 days at $443,000. This home features 987 square feet of living space, located in Hartsdale. The median listing price for condos in this area is $445,000. Nearby schools include EARLY CHILDHOOD PROGRAM Elementary School, Woodlands Middle/High School, and Woodlands Middle/High School. Additional amenities include dishwasher, pets allowed, fitness center, parking, and swimming pool. Explore more condo listings in Westchester County.

The data relating to real estate for sale on this website comes in part from the IDX Program of OneKey™ MLS. The source of the displayed data is either the property owner or public record provided by non-governmental third parties. It is believed to be reliable but not guaranteed. This information is provided exclusively for consumers’ personal, non-commercial use. Information Copyright 2026, OneKey™ MLS. All Rights Reserved.

Full MLS Disclaimers

Rebate estimate is indicative only and based on listing price and estimated buyer's agent commission paid by owner, if applicable. Final rebates are subject to Terms of Use and may vary due to final negotiated transaction terms.