

Prevu by reAlpha
BuySellBlogBrowse Listings

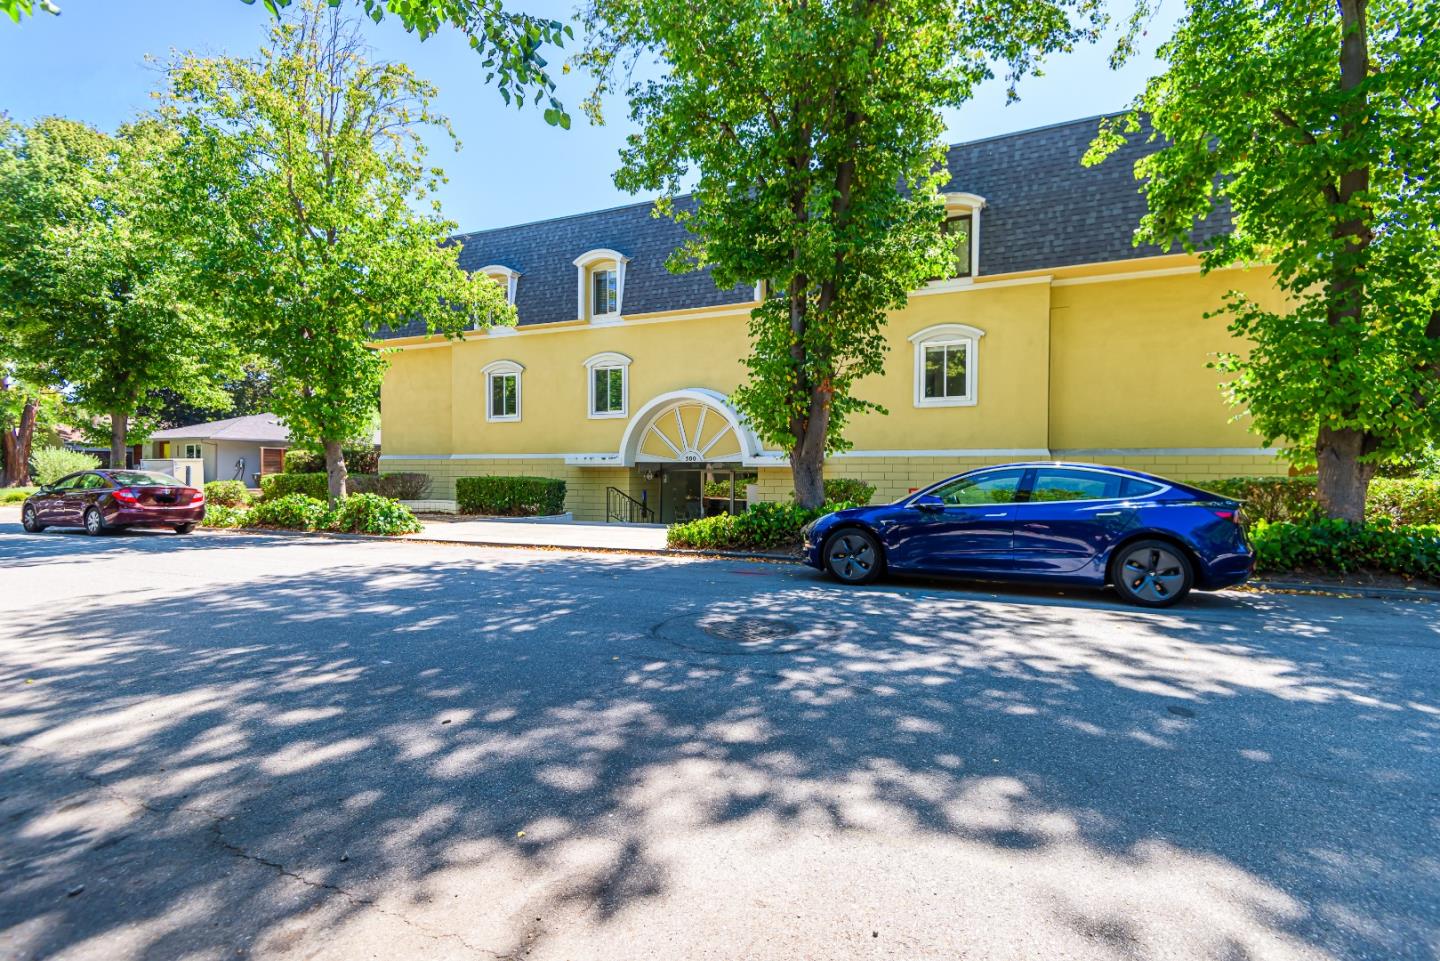
500 Fulton Street 101Palo Alto, CA 94301

For Sale

$1,045,000

Smart Buyer Rebate $10,450

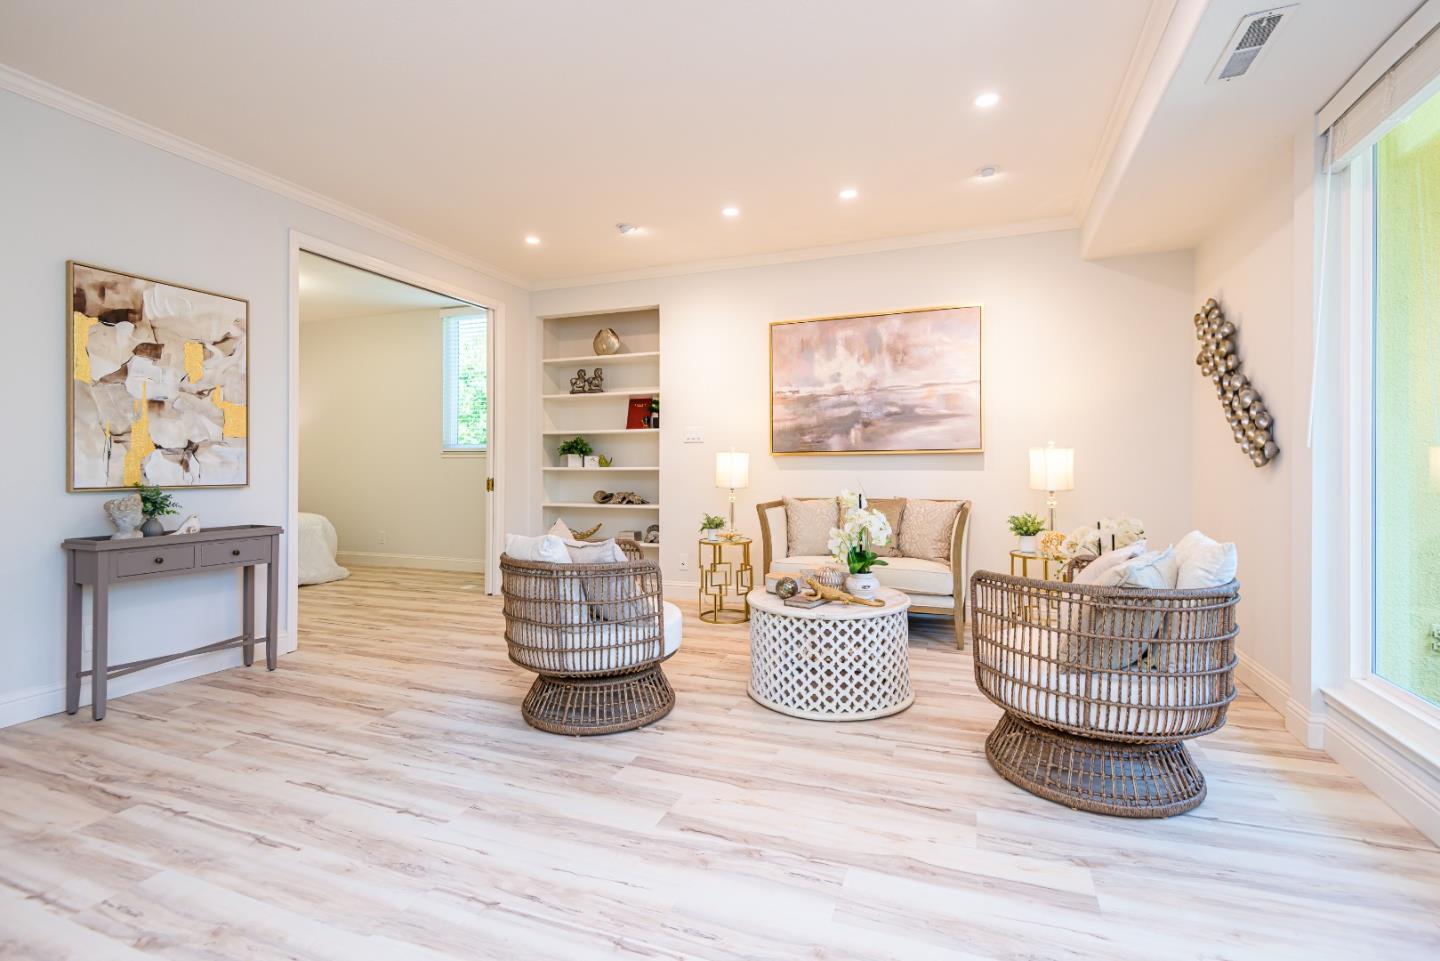
Welcome to this beautifully renovated condo in the heart of Silicon Valley, offering a modern, move-in-ready living experience in a highly desirable Palo Alto location. The entire unit has been thoughtfully remodeled from top to bottom, creating a fresh and contemporary interior with quality updates throughout. The home features brand-new luxury vinyl plank (LVP) flooring throughout, new windows, new lighting fixtures, and new blinds, providing a cohesive and updated look from room to room. The completely renovated kitchen offers a modern feel and includes all-new appliances, making it both stylish and functional for everyday living and entertaining. The bathroom has also been newly remodeled with updated finishes and a clean, contemporary design. Ideally situated near Downtown Palo Alto, Stanford University, major technology and employment centers, shopping, dining, and transportation, this home offers an excellent balance of convenience and modern living. With extensive renovations already completed, the property is ready for its next owner or resident to move in and enjoy without the need for major updates. This turnkey condo offers comfortable, contemporary living in an exceptional Silicon Valley location.

Listed by Travis Purdom

·

Atlantis Properties

·

4086169238

Last updated October 06, 2026

·

Source: MLSL #ML82057501

Listing Facts

  • TypeCondo
  • NeighborhoodCrescent Park
  • Bedrooms2
  • Bathrooms1.5
  • Days on Prevu80
  • HOA/Maint. Fees$650/month
  • Size1,096 sqft
  • Price per sqft$953

Amenities

  • Dishwasher
  • Air Conditioning
  • Elevator

Location

Mortgage Calculator

Listing History

09/21/2026
Price Decreased
$1,045,000
09/09/2026
Price Decreased
$1,145,000
08/12/2026
Listed by Atlantis Properties
$1,195,000
  1. 09/21/2026$1,045,000
    Price Decreased
  2. 09/09/2026$1,145,000
    Price Decreased
  3. 08/12/2026$1,195,000
    Listed by Atlantis Properties

Property Details for 500 Fulton Street 101

Association

Amenities

  • Association Amenities: Electricity
  • Pets Allowed: No

Fees

  • Association Fee: $650.00 Monthly
  • Association Fee Includes: Insurance, Maintenance Structure, Water, Sewer

General

  • Association Name: Chantilly Apartments

Exterior

Construction

  • Roof: Tar/Gravel
  • Stories: 1
  • Stories Total: 1
  • Year Built: 1963
  • Construction Materials: Stucco

Features

  • Fencing: Back Yard

Measurements

  • Building Area Total: 1,096
  • Lot Features: Level
  • Lot Size Acres: 0.02
  • Lot Size Area: 1,103
  • Lot Size Source: Assessor
  • Lot Size Units: Square Feet

Financial

Taxes

  • Parcel Number: 003-62-001

Interior

Features

  • Appliances: Disposal, Dishwasher, Microwave, Refrigerator, Range
  • Flooring: Vinyl, Tile
  • Interior Features: Elevator

Measurements

  • Living Area: 1,096

Rooms

  • Bathrooms Full: 1
  • Bathrooms Half: 1
  • Bedrooms Total: 2

Other

Features

  • Accessibility Features: Accessible Elevator Installed

Location

  • City Region: Crescent Park
  • Subdivision Name: Chantilly Apartments

Parking

Parking

  • Garage Spaces: 1
  • Garage: Yes
  • Parking Features: On Street, Assigned, Underground

Schools

Elementary School

  • Elementary School: Addison Elementary
  • Elementary School District: Palo Alto Unified

High School

  • High School: Palo Alto High
  • High School District: Palo Alto Unified

Middle or Junior School

  • Middle Or Junior School: Frank S. Greene Middle

Utilities

Equipment

  • Cooling: Central Air
  • Has Cooling: Yes
  • Heating: Natural Gas
  • Has Heating: Yes
  • Laundry Features: Common Area
  • Other Equipment: Intercom
  • Sewer: Public Sewer
  • Water Source: Public

Frequently Asked Questions

How many bedrooms and bathrooms does this condo have?

There are 2 bedrooms and 1.5 bathrooms in this condo at 500 Fulton Street 101.

What schools are nearby to 500 Fulton Street 101?

Nearby schools include the Addison Elementary, Frank S. Greene Middle, and Palo Alto High.

Does this condo have parking?

Yes, there is 1 parking space available for 500 Fulton Street 101.

How does 500 Fulton Street 101 compare to other condos in Crescent Park?

This condo is listed 2% above the average price for condos in Crescent Park and has been on the market for 3 less days than the typical home in this area.

What building or home owners association is the condo part of?

This condo is part of the Chantilly Apartments home owners association.

What is the square footage on this condo?

According to the MLS, this listing is 1,096 sqft.

500 Fulton Street 101 is a 2-bedroom, 1.5-bath condo for sale in Palo Alto CA 94301. On Prevu for 80 days at $1,045,000. This includes a recent price decrease of $100,000. This property features 1,096 square feet of living space, located in Crescent Park. The median listing price for condos in this area is $9,600,000. Nearby schools include Addison Elementary, Frank S. Greene Middle, and Palo Alto High. Additional amenities include dishwasher, elevator, and air conditioning. View other condo listings in Palo Alto.

The data relating to real estate for sale on this display comes in part from the Internet Data Exchange program of the MLSListings™️ MLS system. Real estate listings held by brokerage firms other than Prevu Real Estate are marked with the Internet Data Exchange and detailed information about them includes the names of the listing brokers and listing agents. Based on information from the MLSListings MLS as of 10/12/2026. All data, including all measurements and calculations of area, is obtained from various sources and has not been, and will not be, verified by broker or MLS. All information should be independently reviewed and verified for accuracy. Properties may or may not be listed by the office/agent presenting the information. Data Services by Constellation Data Labs. IDX display powered by Prevu Real Estate. Copyright 2026 MLSListings Inc. All rights reserved.

Full MLS Disclaimers

Rebate estimate is indicative only and based on listing price and estimated buyer's agent commission paid by owner, if applicable. Final rebates are subject to Terms of Use and may vary due to final negotiated transaction terms.