

Prevu by reAlpha
BuySellBlogBrowse Listings

500 E Riverside DR E 149Austin, TX 78704

For Sale

$260,000

Smart Buyer Rebate $2,600

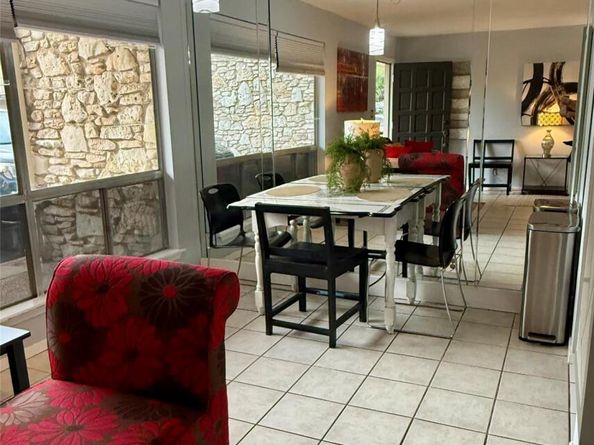
Lightly upgraded, great condition, I bedroom condo on 1st floor; reserved parking directly at front door (#244) Sun shade window coverings in front windows; all kitchen appliances remain. Large, lockable storage room on back covered patio (6' x 10') Complex includes 2 pools, direct access to Ladybird Lake, and all downtown amenities. Furnished for Corporate tenants; current Lease thru 12/31/26. This is one of few remaining Old Austin venues with walkable access to live music, nature trails; nightly bat flights; on-site kayak/canoe storage and launch; outdoor grills; 2 courtyards with seating; view of public walking bridge, downtown skyline, and fireworks displays. Cash offers only.

Listed by Lenore Avant

·

License #232251

·

Lenore Avant, REALTOR

·

(512) 632-1099

Listed by Stacey Lee

·

License #569332

·

Lenore Avant, REALTOR

Last updated September 30, 2026

·

Source: ACTRIS #5559076

Listing Facts

  • TypeCondo
  • NeighborhoodTravis Heights
  • Bedrooms1
  • Bathrooms1
  • Days on Prevu32
  • HOA/Maint. Fees$180/month
  • Taxes$5,000.36/year
  • Size579 sqft
  • Price per sqft$449

Amenities

  • Dishwasher
  • Private Outdoor Space
  • Air Conditioning
  • Parking
  • Swimming Pool

Location

Mortgage Calculator

Listing History

09/29/2026
Listed by Lenore Avant, REALTOR
$260,000
  1. 09/29/2026$260,000
    Listed by Lenore Avant, REALTOR

Property Details for 500 E Riverside DR E 149

Association

Amenities

  • Community Features: BBQ Pit/Grill, Cluster Mailbox, Common Grounds, Controlled Access, Courtyard, Curbs, Gated, Google Fiber, Lake, Laundry Facility(s), Nest Thermostat, Pet Amenities, Picnic Area, Pool, Recycling Area/Center, Sidewalks, Storage, Street Lights, Underground Utilities

Fees

  • Association Fee: $180.00 Monthly
  • Association Fee Includes: Common Area Maintenance, Insurance, Landscaping, Maintenance Grounds, Parking, Pest Control, Security, Sewer, Trash

General

  • Association Name: Riverwalk Condominiums Homeowner Association

Exterior

Construction

  • Property Condition: Resale
  • Roof: Asbestos Shingle
  • Window Features: Screens, Window Coverings
  • Year Built: 1971
  • Construction Materials: Frame, Stone
  • Exterior Features: Barbecue, Boat Dock - Private, Boat Dock - Shared, Boat Ramp, Uncovered Courtyard, Garden, Gas Grill, Lighting, No Exterior Steps, Outdoor Grill, Restricted Access

Features

  • Direction Faces: West
  • Fencing: Electric, Fenced, Gate, Perimeter, Security, Wrought Iron
  • Other Structures: RV/Boat Storage
  • Patio And Porch Features: Covered, Front Porch, Rear Porch
  • Waterfront Features: Lake Front, Lake Privileges
  • Waterfront: Yes

Measurements

  • Lot Features: Level, Sprinkler - In-ground, Trees-Large (Over 40 Ft)
  • Lot Size Acres: 0.02
  • Lot Size Area: 0
  • Lot Size Square Feet: 1,136

Financial

Taxes

  • Parcel Number: 02010302070102
  • Tax Annual Amount: $5,000.36
  • Tax Assessed Value: $303,325.00
  • Tax Year: 2026

Interior

Features

  • Appliances: Dishwasher, Electric Range, Exhaust Fan, Oven, Free-Standing Electric Oven, Free-Standing Electric Range, RNGHD, Free-Standing Refrigerator, Electric Water Heater, Water Purifier Owned
  • Flooring: Tile
  • Interior Features: Breakfast Bar, Ceiling Fan(s), High Speed Internet, Low Flow Plumbing Fixtures, No Interior Steps, Open Floorplan, Primary Bedroom On Main, Smart Thermostat, Storage, Walk-In Closet(s)

Measurements

  • Living Area: 579
  • Living Area Source: Public Records

Rooms

  • Bathrooms Full: 1
  • Bathrooms Total Integer: 1
  • Bedrooms Total: 1
  • Main Level Bedrooms: 1

Other

Location

  • Subdivision Name: Riverwalk Condo Amd
  • Tax Block: I
  • Tax Lot: 149
  • Water Body Name: Lady Bird Lake

Parking

Parking

  • Parking Features: Direct Access, Gated, Lighted, Outside, Parking Lot, Reserved
  • Parking Total: 1

Schools

Elementary School

  • Elementary School: Travis Hts
  • Elementary School District: Austin ISD

High School

  • High School: Travis
  • High School District: Austin ISD

Middle or Junior School

  • Middle Or Junior School: Pearce Middle
  • Middle Or Junior School District: Austin ISD

Utilities

Equipment

  • Cooling: Ceiling Fan(s), Central Air
  • Heating: Central, Electric, Exhaust Fan, Hot Water
  • Sewer: Public Sewer
  • Utilities: Cable Available, Electricity Connected, Internet-Cable, Internet-Fiber, Natural Gas Not Available, Sewer Connected, Water Connected
  • Water Source: Public

Frequently Asked Questions

How many bedrooms and bathrooms does this condo have?

There is 1 bedroom and 1 bathroom in this condo at 500 E Riverside DR E 149.

What schools are nearby to 500 E Riverside DR E 149?

Nearby schools include the Travis Hts Elementary School, Pearce Middle, and Travis High School.

Does this condo have parking?

Yes, there is 1 parking space available for 500 E Riverside DR E 149.

What are the annual taxes for 500 E Riverside DR E 149?

Annual taxes for this condo are estimated at $5,000.

How does 500 E Riverside DR E 149 compare to other condos in Travis Heights?

This condo is listed 55% below the average price for condos in Travis Heights and has been on the market for 26 less days than the typical home in this area.

What building or home owners association is the condo part of?

This condo is part of the Riverwalk Condominiums Homeowner Association home owners association.

What is the square footage on this condo?

According to the MLS, this listing is 579 sqft.

500 E Riverside DR E 149 is a 1-bedroom, 1-bath condo for sale in Austin TX 78704. On Prevu for 32 days at $260,000. This residence features 579 square feet of living space, located in Travis Heights. The median listing price for condos in this area is $885,000. Nearby schools include Travis Hts Elementary School, Pearce Middle, and Travis High School. The home offers private outdoor space, dishwasher, air conditioning, parking, and swimming pool. Explore more condo listings in Austin.

Based on information from ACTRIS and/or other sources. All data, including all measurements and calculations of area, is obtained from various sources and has not been, and will not be, verified by Prevu or the MLS. Information is provided exclusively for consumer's personal, non-commercial use and may not be used for any purpose other than to identify prospective properties consumer may be interested in purchasing.

Full MLS Disclaimers

Rebate estimate is indicative only and based on listing price and estimated buyer's agent commission paid by owner, if applicable. Final rebates are subject to Terms of Use and may vary due to final negotiated transaction terms.