Prevu by reAlpha
BuySellBlogBrowse Listings

500 E Riverside DR 119Austin, TX 78704

For Sale

$214,900

Smart Buyer Rebate $1,447

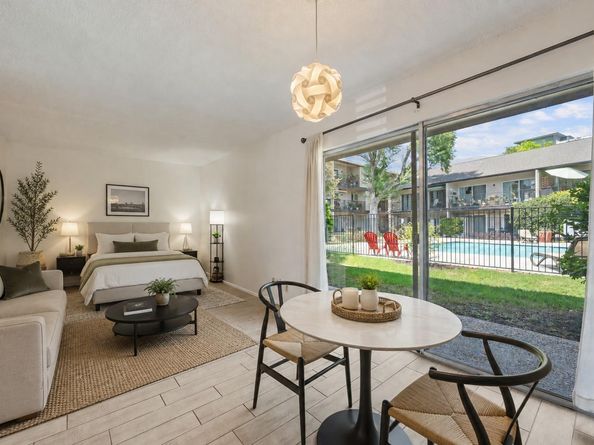
Updated 78704 condo + Travis Heights + Lady Bird Lake + $214,900 RARE 78704 OPPORTUNITY! Updated 388 SF efficiency condo just steps from Lady Bird Lake and the hike-and-bike trail. This move-in-ready unit makes the most of its compact footprint with wood-look tile flooring throughout, a spacious walk-in closet, updated kitchen with designer tile, fresh interior paint, new bathroom vanity and stylish dining light fixture. Recent improvements include HVAC (2024), stove and water heater (2025). Refrigerator and microwave convey.

Enjoy a low-maintenance lifestyle with two community pools, a private boat dock on lady bird lake and an HOA fee of just $179/month, which includes water, sewer, trash, recycling, structure insurance and common-area maintenance. Recent community improvements include a new roof, updated gate system and security cameras, fresh exterior paint and updated exterior lighting.

The location is the showstopper! Lady Bird Lake is just steps away, offering easy access to kayaking, paddleboarding and the hike-and-bike trail. Downtown Austin, shopping, dining, nightlife and entertainment are all minutes away. Perfect as an Austin home base, lock-and-leave property, pied-a-terre or investment opportunity. Own in one of Austin's most iconic locations—Travis Heights/78704—for just $214,900. Don't miss this rare opportunity!


Listed by Heather Brown

·

License #555653

·

RE/MAX Fine Properties

·

512-751-2931

Last updated August 31, 2026

·

Source: ACTRIS #2255932

Listing Facts

  • TypeCondo
  • NeighborhoodTravis Heights
  • Bedrooms1
  • Bathrooms1
  • Days on Prevu17
  • HOA/Maint. Fees$179/month
  • Taxes$3,541.77/year
  • Size388 sqft
  • Price per sqft$554

Amenities

  • Private Outdoor Space
  • Air Conditioning
  • Parking
  • Swimming Pool

Location

Mortgage Calculator

Listing History

08/29/2026
Listed by RE/MAX Fine Properties
$214,900
  1. 08/29/2026$214,900
    Listed by RE/MAX Fine Properties

Property Details for 500 E Riverside DR 119

Association

Amenities

  • Community Features: Gated, Lake, Pool

Fees

  • Association Fee: $179.00 Monthly
  • Association Fee Includes: See Remarks, Common Area Maintenance, Insurance, Landscaping, Maintenance Grounds, Sewer, Trash, Water

General

  • Association Name: Riverwalk HOA

Exterior

Construction

  • Property Condition: Updated/Remodeled
  • Roof: Composition
  • Window Features: Blinds, Window Treatments
  • Year Built: 1971
  • Construction Materials: Frame, Stone
  • Exterior Features: Uncovered Courtyard

Features

  • Direction Faces: North
  • Fencing: Wrought Iron
  • Patio And Porch Features: Covered, Patio, Rear Porch
  • Pool Features: In Ground
  • Pool Private: Yes
  • View: City, Lake, River
  • Waterfront Features: Lake Front
  • Waterfront: Yes

Measurements

  • Lot Features: Back Yard, Landscaped, Trees-Large (Over 40 Ft), Trees-Moderate
  • Lot Size Acres: 0.01
  • Lot Size Area: 0
  • Lot Size Square Feet: 801

Financial

Taxes

  • Parcel Number: 02010302070045
  • Tax Annual Amount: $3,541.77
  • Tax Assessed Value: $173,066.00
  • Tax Year: 2026

Interior

Features

  • Appliances: Disposal, Electric Range, Microwave, Electric Oven, Refrigerator, Electric Water Heater
  • Flooring: Tile
  • Interior Features: Breakfast Bar, High Speed Internet, No Interior Steps, Open Floorplan, Pantry, Primary Bedroom On Main

Measurements

  • Living Area: 388
  • Living Area Source: Public Records

Rooms

  • Bathrooms Full: 1
  • Bathrooms Total Integer: 1
  • Bedrooms Total: 1
  • Main Level Bedrooms: 1

Other

Location

  • Subdivision Name: Riverwalk Condominiums
  • Tax Block: D
  • Tax Lot: 119
  • Water Body Name: Lady Bird Lake

Parking

Parking

  • Parking Features: Assigned
  • Parking Total: 1

Schools

Elementary School

  • Elementary School: Travis Hts
  • Elementary School District: Austin ISD

High School

  • High School: Travis
  • High School District: Austin ISD

Middle or Junior School

  • Middle Or Junior School: Lively
  • Middle Or Junior School District: Austin ISD

Utilities

Equipment

  • Cooling: Central Air
  • Heating: Central, Electric
  • Sewer: Public Sewer
  • Utilities: Cable Available, Electricity Connected, Internet-Fiber, Sewer Connected, Water Connected
  • Water Source: Public

Frequently Asked Questions

How many bedrooms and bathrooms does this condo have?

There is 1 bedroom and 1 bathroom in this condo at 500 E Riverside DR 119.

What schools are nearby to 500 E Riverside DR 119?

Nearby schools include the Travis Hts Elementary School, Lively Middle School, and Travis High School.

Does this condo have parking?

Yes, there is 1 parking space available for 500 E Riverside DR 119.

What are the annual taxes for 500 E Riverside DR 119?

Annual taxes for this condo are estimated at $3,541.

How does 500 E Riverside DR 119 compare to other condos in Travis Heights?

This condo is listed 64% below the average price for condos in Travis Heights and has been on the market for 79 less days than the typical home in this area.

What building or home owners association is the condo part of?

This condo is part of the Riverwalk HOA home owners association.

What is the square footage on this condo?

According to the MLS, this listing is 388 sqft.

500 E Riverside DR 119 is a 1-bedroom, 1-bath condo for sale in Austin TX 78704. Available on Prevu for 17 days at $214,900. This home features 388 square feet of living space, located in Travis Heights. The median listing price for condos in this area is $1,437,498. Nearby schools include Travis Hts Elementary School, Lively Middle School, and Travis High School. Additional amenities include private outdoor space, air conditioning, parking, and swimming pool. Browse more condo listings in Austin.

Based on information from ACTRIS and/or other sources. All data, including all measurements and calculations of area, is obtained from various sources and has not been, and will not be, verified by Prevu or the MLS. Information is provided exclusively for consumer's personal, non-commercial use and may not be used for any purpose other than to identify prospective properties consumer may be interested in purchasing.

Full MLS Disclaimers

Rebate estimate is indicative only and based on listing price and estimated buyer's agent commission paid by owner, if applicable. Final rebates are subject to Terms of Use and may vary due to final negotiated transaction terms.