

Prevu by reAlpha
BuySellBlogBrowse Listings

500 Druid Hill Road NEVienna, VA 22180

For Sale

$3,149,999

Smart Buyer Rebate $31,500

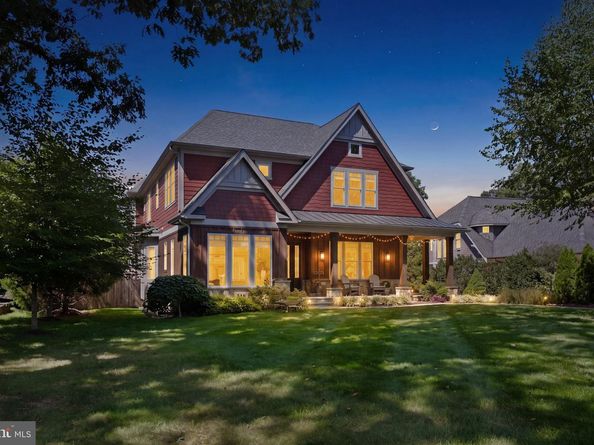
Welcome to this modern craftsman built by Stahl Homes in one of the most sought-after neighborhoods: Beulah Heights. With nearly 7,000 square feet over 3 levels, this stunning home features 6 bedrooms, 5 full bathrooms, 2 half baths, and garage parking for 3 cars on over half an acre- no detail was missed. Open floor plan includes large gourmet kitchen and oversized island, bar seating, breakfast nook, pantry, butler’s pantry with wine fridge, plus formal dining room. The family room has a gas fireplace and doors that open to the screened-in porch and the deck with a built-in gas grill.  Also on the main floor is the office with a separate entrance, an entry-level bedroom with full bath, and a mudroom with built-ins, sink, and laundry. Upstairs has 4 bedrooms, including the primary suite with dual walk-in closets and serene bath with double sinks and an oversized shower.  Also upstairs is another laundry room plus loft space. Lower Level has family room with gas fireplace and sliding glass doors that open to the backyard patio, game room and pool table, wet bar with Eurocave wine fridge and beverage fridge, dishwasher and island seating, a gym, ensuite bedroom, and tons of storage. Soaring ceilings, huge windows, tons of natural light, beautiful wood floors, and a newly-added elevator make this energy-efficient home the complete package. It is close to the Town of Vienna's events like Oktoberfest, mutliple trails and parks, and local highlights like Simply Social coffee house, Toby’s ice cream, Clarity Restaurant, and Caboose Brewery, plus Westwood Country Club and Wolf Trap National Park for the Performing Arts. 

Listed by Michael J Roschke

·

License #0225066408

·

TTR Sotheby's International Realty

·

7038690429

Last updated September 11, 2026

·

Source: BrightMLS #VAFX2338826

Listing Facts

  • TypeSingle-family
  • NeighborhoodHunter Mill
  • Bedrooms6
  • Bathrooms7
  • Days on Prevu4
  • Taxes$36,761/year
  • Size6,980 sqft
  • Price per sqft$451

Amenities

  • Dishwasher
  • Parking

Location

Mortgage Calculator

Listing History

09/11/2026
Listed by TTR Sotheby's International Realty
$3,149,999
  1. 09/11/2026$3,149,999
    Listed by TTR Sotheby's International Realty

Property Details for 500 Druid Hill Road NE

Association

Amenities

  • Pets Allowed: Cats OK,Dogs OK

Exterior

Construction

  • New Construction: No
  • Property Condition: Excellent
  • Year Built: 2018
  • Architectural Style: Craftsman, Farmhouse/National Folk
  • Construction Materials: Hardi Plank Type, Stone
  • Exterior Features: BBQ Grill, Exterior Lighting, Flood Lights, Lawn Sprinkler

Features

  • Fencing: Rear
  • Other Structures: Above Grade, Below Grade
  • Patio And Porch Features: Deck(s), Patio(s), Porch(es), Screened, Wrap Around
  • Waterfront: No

Measurements

  • Lot Size Acres: 0.59
  • Lot Size Source: Assessor
  • Lot Size Square Feet: 25,500
  • Lot Size Units: Square Feet

Financial

Taxes

  • Tax Annual Amount: $36,761.00
  • Tax Year: 2026

Interior

Features

  • Appliances: Built-In Microwave, Built-In Range, Dishwasher, Disposal, Dryer - Electric, Dryer - Front Loading, Humidifier, Oven - Double, Oven/Range - Gas, Range Hood, Refrigerator, Six Burner Stove, Stainless Steel Appliances, Washer - Front Loading, Water Heater - Tankless
  • Fireplace: Yes
  • Fireplaces Total: 2
  • Flooring: Carpet, Hardwood
  • Interior Features: Bar, Breakfast Area, Butlers Pantry, Carpet, Ceiling Fan(s), Combination Kitchen/Living, Dining Area, Entry Level Bedroom, Family Room Off Kitchen, Floor Plan - Open, Formal/Separate Dining Room, Kitchen - Eat-In, Kitchen - Gourmet, Kitchen - Island, Kitchen - Table Space, Pantry, Walk-in Closet(s), Wet/Dry Bar, Wood Floors, Elevator
  • Spa: No

Measurements

  • Living Area: 6,980
  • Living Area Source: Assessor

Rooms

  • Basement: Daylight, Full, Full, Fully Finished, Heated, Outside Entrance, Rear Entrance, Walkout Level, Walkout Stairs, Windows
  • Has Basement: Yes
  • Bathrooms Full: 5
  • Bathrooms Half: 2
  • Bathrooms Total Integer: 7
  • Bedrooms Total: 6
  • Main Level Bedrooms: 6

Other

General

  • Senior Community: No

Location

  • Subdivision Name: BEULAH HEIGHTS
  • Tax Lot: B

Parking

Parking

  • Garage Spaces: 3
  • Garage: Yes

Schools

Elementary School

  • Elementary School: WOLFTRAP

High School

  • High School: MADISON

Middle or Junior School

  • Middle Or Junior School: KILMER

Utilities

Equipment

  • Cooling: Central A/C
  • Electric: Generator
  • Heating: Forced Air
  • Has Heating: Yes
  • Sewer: Public Sewer
  • Water Source: Public

Frequently Asked Questions

How many bedrooms and bathrooms does this single-family home have?

There are 6 bedrooms and 7 bathrooms in this single-family home at 500 Druid Hill Road NE.

What schools are nearby to 500 Druid Hill Road NE?

Nearby schools include the WOLFTRAP Elementary School, KILMER Middle School, and MADISON High School.

Does this single-family home have parking?

Yes, there are 3 parking spaces available for 500 Druid Hill Road NE.

What are the annual taxes for 500 Druid Hill Road NE?

Annual taxes for this single-family home are estimated at $36,761.

How does 500 Druid Hill Road NE compare to other single-family homes in Hunter Mill?

This single-family home is listed 138% above the average price for single-family homes in Hunter Mill and has been on the market for 48 less days than the typical home in this area.

What is the square footage on this single-family home?

According to the MLS, this listing is 6,980 sqft.

500 Druid Hill Road NE is a 6-bedroom, 7-bath single-family home for sale in VIENNA VA 22180. Available on Prevu for 4 days at $3,149,999. This property features 6,980 square feet of living space, located in Hunter Mill. The median listing price for single-family homes in this area is $649,900. Nearby schools include WOLFTRAP Elementary School, KILMER Middle School, and MADISON High School. The home offers dishwasher and parking. Explore more single-family home listings in Fairfax County.

The data relating to real estate for sale on this website appears in part through the BRIGHT Internet Data Exchange program, a voluntary cooperative exchange of property listing data between licensed real estate brokerage firms in which participates, and is provided by BRIGHT through a licensing agreement. The information provided by this website is for the personal, non-commercial use of consumers and may not be used for any purpose other than to identify prospective properties consumers may be interested in purchasing. Copyright BRIGHT, All Rights Reserved.

Full MLS Disclaimers

Rebate estimate is indicative only and based on listing price and estimated buyer's agent commission paid by owner, if applicable. Final rebates are subject to Terms of Use and may vary due to final negotiated transaction terms.