

Prevu by reAlpha
BuySellBlogBrowse Listings

500 Central Park Avenue 134Scarsdale, NY 10583

For Sale

$725,000

Smart Buyer Rebate $5,625

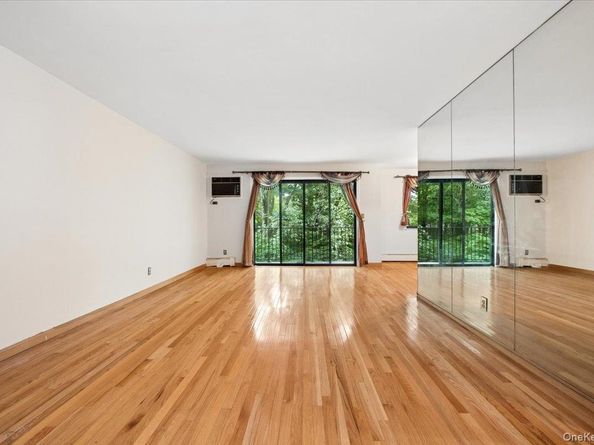
Welcome to Scarsdale Woods, a conveniently located condominium community in Edgemont. A large entry foyer welcomes you into this spacious two-bedroom, two-bath residence. Wood flooring extends through the foyer and generous living room, which opens to a private balcony with tree-lined views. The tiled walk-through kitchen leads to a dedicated dining area with a large pantry. Abundant storage throughout includes a coat closet, an additional oversized entry closet, linen closet, and ample bedroom closets.

A separate hallway with in-unit laundry leads to the full hall bath and two well-proportioned, carpeted bedrooms. The primary suite features an en-suite bath, dressing area, and walk-in closet. Two assigned parking spaces—one in the indoor garage (152) and one in the outdoor parking lot (61)—add to the convenience.

Scarsdale Woods offers an outdoor pool and playground, with heat, hot water, landscaping, and snow removal included in the HOA. Convenient commuter options include bus service to the train and express bus service to New York City. The community is adjacent to the Greenburgh Nature Center and offers residents private access to the Edgemont Middle/High School athletic fields and running track.

Listed by Tova H. Bourque

·

Julia B Fee Sothebys Int. Rlty

·

914-725-3305

Last updated September 15, 2026

·

Source: OneKey #1037118

Listing Facts

  • TypeCondo
  • NeighborhoodGreenville
  • Bedrooms2
  • Bathrooms2
  • Days on Prevu6
  • HOA/Maint. Fees$741/month
  • Taxes$9,540/year
  • Size1,350 sqft
  • Price per sqft$537

Amenities

  • Dishwasher
  • Washer/Dryer
  • Pets Allowed
  • Elevator
  • Parking
  • Swimming Pool

Location

Mortgage Calculator

Listing History

09/14/2026
Status changed to Active
$725,000
09/09/2026
Status changed to Temporarily Off Market
$725,000
09/09/2026
Status changed to Active
$725,000
09/09/2026
Listed by Julia B Fee Sothebys Int. Rlty
$725,000
  1. 09/14/2026$725,000
    Status changed to Active
  2. 09/09/2026$725,000
    Status changed to Temporarily Off Market
  3. 09/09/2026$725,000
    Status changed to Active
  4. 09/09/2026$725,000
    Listed by Julia B Fee Sothebys Int. Rlty

Property Details for 500 Central Park Avenue 134

Association

Amenities

  • Association Amenities: Elevator(s), Parking, Pool
  • Community Features: Playground, Pool
  • Pets Allowed: Dogs OK, Number Limit

Fees

  • Association Fee: $741.00 Monthly
  • Association Fee Includes: Common Area Maintenance, Exterior Maintenance, Grounds Care, Heat, Hot Water, Pool Service, Sewer, Snow Removal, Trash, Water

Financial

  • Renting Allowed: Yes

General

  • Association Name: Scarsdale Woods Condominium

Exterior

Construction

  • Property Attached: Yes
  • Stories Total: 4
  • Year Built: 1984
  • Architectural Style: Garden
  • Common Walls: 2+ Common Walls
  • Construction Materials: Brick
  • Entry Level: 3

Features

  • Building Features: Pool/Spa
  • Pool Features: Community
  • View: Trees/Woods

Measurements

  • Building Area Units: Square Feet

Financial

Taxes

  • Parcel Number: 1192600003137j000p-10000134000000
  • Tax Annual Amount: $9,540.00
  • Tax Year: 2025

Interior

Features

  • Appliances: Dishwasher, Disposal, Dryer, Electric Cooktop, Refrigerator, Washer
  • Flooring: Carpet, Wood
  • Interior Features: Ceiling Fan(s), Elevator, Entrance Foyer, Open Floorplan, Pantry, Primary Bathroom, Walk Through Kitchen, Walk-In Closet(s), Washer/Dryer Hookup

Measurements

  • Living Area: 1,350
  • Living Area Source: Other

Rooms

  • Bathrooms Full: 2
  • Bathrooms Total Integer: 2
  • Bedrooms Total: 2
  • Rooms Total: 5

Parking

Parking

  • Garage Spaces: 1
  • Garage: Yes
  • Parking Features: Garage, Parking Lot
  • Parking Total: 2

Schools

Elementary School

  • Elementary School: Seely Place
  • Elementary School District: Edgemont

High School

  • High School: Edgemont Junior-Senior High School
  • High School District: Edgemont

Middle or Junior School

  • Middle Or Junior School: Edgemont Junior-Senior High School
  • Middle Or Junior School District: Edgemont

Utilities

Equipment

  • Cooling: Wall/Window Unit(s)
  • Heating: Baseboard, Hot Water, Natural Gas
  • Laundry Features: In Unit
  • Sewer: Public Sewer
  • Utilities: Cable Available, Electricity Connected, Trash Collection Public
  • Water Source: Public

Frequently Asked Questions

How many bedrooms and bathrooms does this condo have?

There are 2 bedrooms and 2 bathrooms in this condo at 500 Central Park Avenue 134.

What schools are nearby to 500 Central Park Avenue 134?

Nearby schools include the Seely Place Elementary School, Edgemont Junior-Senior High School, and Edgemont Junior-Senior High School.

Does this condo have parking?

Yes, there is 1 parking space available for 500 Central Park Avenue 134.

Are pets allowed at 500 Central Park Avenue?

Yes, 500 Central Park Avenue allows pets. Check the Property Details for any relevant restrictions.

What are the annual taxes for 500 Central Park Avenue 134?

Annual taxes for this condo are estimated at $9,540.

How does 500 Central Park Avenue 134 compare to other condos in Greenville?

This condo is listed 15% above the average price for condos in Greenville and has been on the market for 26 less days than the typical home in this area.

What building or home owners association is the condo part of?

This condo is part of the Scarsdale Woods Condominium home owners association.

What is the square footage on this condo?

According to the MLS, this listing is 1,350 sqft.

500 Central Park Avenue 134 is a 2-bedroom, 2-bath condo for sale in Scarsdale NY 10583. On Prevu for 6 days at $725,000. This home features 1,350 square feet of living space, located in Greenville. The median listing price for condos in this area is $1,150,000. Nearby schools include Seely Place Elementary School, Edgemont Junior-Senior High School, and Edgemont Junior-Senior High School. Property amenities include dishwasher, pets allowed, elevator, parking, swimming pool, and washer/dryer. Explore more condo listings in Westchester County.

The data relating to real estate for sale on this website comes in part from the IDX Program of OneKey™ MLS. The source of the displayed data is either the property owner or public record provided by non-governmental third parties. It is believed to be reliable but not guaranteed. This information is provided exclusively for consumers’ personal, non-commercial use. Information Copyright 2026, OneKey™ MLS. All Rights Reserved.

Full MLS Disclaimers

Rebate estimate is indicative only and based on listing price and estimated buyer's agent commission paid by owner, if applicable. Final rebates are subject to Terms of Use and may vary due to final negotiated transaction terms.