

Prevu by reAlpha
BuySellBlogBrowse Listings

50 S 16TH Street 5303Philadelphia, PA 19102

For Sale

$735,000

Smart Buyer Rebate $7,350

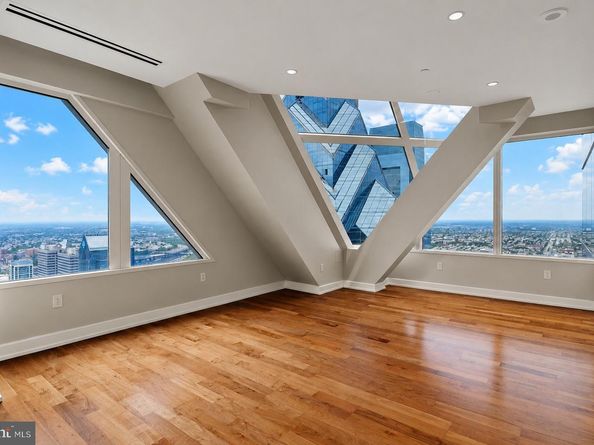
*More Photos Coming Soon* THE VIEW BELONGS TO YOU! Enjoy sweeping panoramic skyline and sunset views from this magnificent two bedroom, two bath residence soaring 53 stories above the city. Framed by walls of architectural windows, this coveted home offers an extraordinary combination of dramatic views, natural light and beautifully proportioned living space. The expansive living and dining areas feature soaring ceiling heights, gleaming hardwood floors and walls of windows that fill the residence with an abundance of natural light while showcasing spectacular skyline and sunset views, including an extraordinary direct perspective of One Liberty Place—one of Philadelphia’s most iconic architectural landmarks. The chef’s kitchen is beautifully appointed with stone countertops, SNAIDERO cabinetry and premium SUB-ZERO and MIELE appliances. The main bedroom suite is generously proportioned and features excellent closet space and a lavish marble bathroom with dual floating vanities, an oversized soaking tub and a large glass-enclosed shower. The spacious second bedroom offers ample closet space and exceptional flexibility for guests, a home office or additional living space, with the second full bathroom conveniently located just outside the door. Bespoke designer finishes and an on-site storage unit complete this sophisticated residence at Two Liberty Place. Association fees include a 24-hour concierge, chauffeur-driven car service and access to a premier amenities floor featuring a state-of-the-art fitness center, endless pool, dedicated yoga studio, private massage room, steam showers and saunas. The newly redesigned 37th-floor amenity level also includes two conference rooms and a business center, offering excellent flexibility for remote work and private meetings. Additional gathering spaces with an adjacent kitchen provide an elegant setting for entertaining and private events, complemented by spectacular evening views across the city. Perfectly positioned in the heart of Center City, this exceptional residence offers the rare combination of privacy and dramatic high-floor living with Philadelphia’s finest dining, shopping, cultural institutions and entertainment just steps away

Listed by Andy Oei

·

License #RS302287

·

BHHS Fox & Roach The Harper at Rittenhouse Square

·

2156955042

Last updated September 11, 2026

·

Source: BrightMLS #PAPH2659932

Listing Facts

  • TypeCondo
  • NeighborhoodCenter City West
  • Bedrooms2
  • Bathrooms2
  • Days on Prevu25
  • HOA/Maint. Fees$1,679.37/month
  • Taxes$11,551/year
  • Size1,132 sqft
  • Price per sqft$649

Amenities

  • Washer/Dryer
  • Concierge
  • Elevator
  • Pool - Indoor
  • Fitness Center

Location

Mortgage Calculator

Listing History

08/21/2026
Listed by BHHS Fox & Roach The Harper at Rittenhouse Square
$735,000
  1. 08/21/2026$735,000
    Listed by BHHS Fox & Roach The Harper at Rittenhouse Square

Property Details for 50 S 16TH Street 5303

Association

Amenities

  • Association Amenities: Other, Concierge, Elevator, Fitness Center, Exercise Room, Meeting Room, Transportation Service, Dining Rooms, Game Room, Party Room, Pool - Indoor, Recreational Center, Sauna, Security, Swimming Pool
  • Pets Allowed: Number Limit,Breed Restrictions,Case by Case Basis

Fees

  • Association Fee 2: $1,679.37 Monthly
  • Association Fee Includes: Common Area Maintenance, Health Club, Management, Recreation Facility, Sauna, Ext Bldg Maint, Water, Pool(s)

Exterior

Construction

  • New Construction: No
  • Year Built: 1990
  • Architectural Style: Contemporary
  • Construction Materials: Masonry
  • Entry Level: 53

Features

  • Other Structures: Above Grade, Below Grade
  • Waterfront: No

Measurements

  • Lot Dimensions Source: Assessor
  • Lot Size Dimensions: 0

Financial

Taxes

  • Tax Annual Amount: $11,551.00
  • Tax Year: 2026

Interior

Features

  • Appliances: Washer, Dryer
  • Fireplace: No

Measurements

  • Living Area: 1,132
  • Living Area Source: Assessor

Rooms

  • Has Basement: No
  • Bathrooms Full: 2
  • Bathrooms Total Integer: 2
  • Bedrooms Total: 2
  • Main Level Bedrooms: 2

Other

General

  • Senior Community: No

Location

  • Subdivision Name: CENTER CITY
  • Tax Lot: 535

Parking

Parking

  • Garage: No

Utilities

Equipment

  • Cooling: Central A/C
  • Heating: Central
  • Has Heating: Yes
  • Sewer: Public Sewer
  • Water Source: Public

Frequently Asked Questions

How many bedrooms and bathrooms does this condo have?

There are 2 bedrooms and 2 bathrooms in this condo at 50 S 16TH Street 5303.

What are the annual taxes for 50 S 16TH Street 5303?

Annual taxes for this condo are estimated at $11,551.

How does 50 S 16TH Street 5303 compare to other condos in Center City West?

This condo is listed 76% above the average price for condos in Center City West and has been on the market for 84 less days than the typical home in this area.

What is the square footage on this condo?

According to the MLS, this listing is 1,132 sqft.

50 S 16TH Street 5303 is a 2-bedroom, 2-bath condo for sale in PHILADELPHIA PA 19102. Available on Prevu for 25 days at $735,000. This home features 1,132 square feet of living space, located in Center City West. The median listing price for condos in this area is $225,000. Additional amenities include concierge, elevator, fitness center, pool - indoor, and washer. Browse more condo listings in Philadelphia.

The data relating to real estate for sale on this website appears in part through the BRIGHT Internet Data Exchange program, a voluntary cooperative exchange of property listing data between licensed real estate brokerage firms in which participates, and is provided by BRIGHT through a licensing agreement. The information provided by this website is for the personal, non-commercial use of consumers and may not be used for any purpose other than to identify prospective properties consumers may be interested in purchasing. Copyright BRIGHT, All Rights Reserved.

Full MLS Disclaimers

Rebate estimate is indicative only and based on listing price and estimated buyer's agent commission paid by owner, if applicable. Final rebates are subject to Terms of Use and may vary due to final negotiated transaction terms.