Prevu by reAlpha
BuySellBlogBrowse Listings

50 Glenridge AvenueStony Brook, NY 11790

For Sale

$949,000

Smart Buyer Rebate $9,490

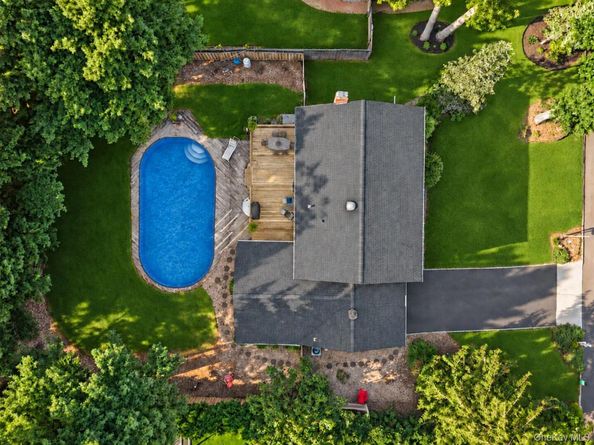
Welcome to 50 Glenridge Avenue in Stony Brook, a beautifully updated and expanded Colonial located in the renowned Three Village School District, in the Stony Brook Heights section. This 3,100-square-foot home sits on a quiet street and offers a well-designed layout with plenty of space inside and out. It features 4 bedrooms, two-and-a-half bathrooms, a 2-car garage, a full-size basement, and a large, bright sunroom(420 Sq Ft).
The two-story entryway, featuring great woodwork, opens to the main level, which includes an oversized formal dining room and a spacious living room. The large gourmet kitchen features custom built-in cabinetry, granite countertops, an oversized center island, double ovens & a wet bar, a pantry, central vacuum, and a full-house generator & Andersen windows throughout. The bright, airy family room features a cozy fireplace and a sliding door opening to a beautiful backyard with a large deck and an in-ground pool. The private, fully fenced backyard is perfect for entertaining. Enjoy convenient access to Stony Brook’s outdoor recreation and local attractions. Oxhead Road Park is right around the corner, offering a neighborhood playground and space for a leisurely walk. The nearby Stony Brook Greenway Trail provides a paved route for walking and biking, connecting the surrounding community with the Stony Brook University campus. Just moments away, Stony Brook Village and Harbor offer local shops, dining, the Avalon Nature Preserve, scenic waterfront views, access to North Shore beaches, and numerous great restaurants. The home is also just a few minutes from the Stony Brook train station and Stony Brook Hospital.
Enjoy peace and privacy on this incredible property, offering the best of Long Island living, close to nature and all local amenities. Don’t miss this opportunity to own a beautiful home in Stony Brook.


Listed by Luci Gherardi ABR SRES

·

Douglas Elliman Real Estate

·

631-543-9400

Last updated September 13, 2026

·

Source: OneKey #1047831

Listing Facts

  • TypeSingle-family
  • NeighborhoodStony Brook
  • Bedrooms4
  • Bathrooms3
  • Days on Prevu2
  • Taxes$16,656.8/year
  • Size3,100 sqft
  • Price per sqft$306

Amenities

  • Dishwasher
  • Air Conditioning
  • Parking
  • Swimming Pool

Location

Mortgage Calculator

Listing History

09/13/2026
Status changed to Active
$949,000
09/13/2026
Listed by Douglas Elliman Real Estate
$949,000
  1. 09/13/2026$949,000
    Status changed to Active
  2. 09/13/2026$949,000
    Listed by Douglas Elliman Real Estate

Property Details for 50 Glenridge Avenue

Exterior

Construction

  • Property Condition: Updated/Remodeled
  • Year Built: 1976
  • Architectural Style: Colonial
  • Construction Materials: Frame

Features

  • Fencing: Back Yard, Fenced
  • Pool Features: Fenced, In Ground
  • Pool Private: Yes

Measurements

  • Building Area Total: 3,100
  • Building Area Units: Square Feet
  • Lot Size Acres: 0.39
  • Lot Size Dimensions: 0
  • Lot Size Square Feet: 16,988

Financial

Taxes

  • Parcel Number: 0200-361-00-04-00-017-000
  • Tax Annual Amount: $16,656.80
  • Tax Assessed Value: $3,700.00
  • Tax Year: 2026

Interior

Features

  • Appliances: Dishwasher, Refrigerator
  • Fireplace Features: Gas
  • Fireplace: Yes
  • Fireplaces Total: 1
  • Flooring: Carpet, Hardwood
  • Interior Features: Built-in Features, Chefs Kitchen, Crown Molding, Eat-in Kitchen, Granite Counters, Kitchen Island, Natural Woodwork, Open Floorplan, Pantry, Primary Bathroom, Walk-In Closet(s)

Measurements

  • Living Area: 3,100
  • Living Area Source: Public Records

Rooms

  • Basement: Finished, Full
  • Has Basement: Yes
  • Bathrooms Full: 2
  • Bathrooms Half: 1
  • Bathrooms Total Integer: 3
  • Bedrooms Total: 4
  • Rooms Total: 10

Other

Location

  • Subdivision Name: Stony Brook Hights

Parking

Parking

  • Garage Spaces: 2
  • Garage: Yes
  • Parking Features: Driveway, Garage

Schools

Elementary School

  • Elementary School: William Sidney Mount Elementary
  • Elementary School District: Three Village

High School

  • High School: Ward Melville Senior High School
  • High School District: Three Village

Middle or Junior School

  • Middle Or Junior School: Robert Cushman Murphy Jr High School
  • Middle Or Junior School District: Three Village

Utilities

Equipment

  • Cooling: Central Air
  • Heating: Natural Gas
  • Sewer: Cesspool
  • Utilities: Electricity Connected, Water Connected
  • Water Source: Public

Frequently Asked Questions

How many bedrooms and bathrooms does this single-family home have?

There are 4 bedrooms and 3 bathrooms in this single-family home at 50 Glenridge Avenue.

What schools are nearby to 50 Glenridge Avenue?

Nearby schools include the William Sidney Mount Elementary, Robert Cushman Murphy Jr High School Middle School, and Ward Melville Senior High School.

Does this single-family home have parking?

Yes, there are 2 parking spaces available for 50 Glenridge Avenue.

What are the annual taxes for 50 Glenridge Avenue?

Annual taxes for this single-family home are estimated at $16,656.

How does 50 Glenridge Avenue compare to other single-family homes in Stony Brook?

This single-family home is listed 10% above the average price for single-family homes in Stony Brook and has been on the market for 24 less days than the typical home in this area.

What is the square footage on this single-family home?

According to the MLS, this listing is 3,100 sqft.

50 Glenridge Avenue is a 4-bedroom, 3-bath single-family home for sale in Stony Brook NY 11790. On Prevu for 2 days at $949,000. This home features 3,100 square feet of living space, located in Stony Brook. The median listing price for single-family homes in this area is $799,000. Nearby schools include William Sidney Mount Elementary, Robert Cushman Murphy Jr High School Middle School, and Ward Melville Senior High School. Property amenities include dishwasher, air conditioning, parking, and swimming pool. Browse more single-family home listings in Suffolk County.

The data relating to real estate for sale on this website comes in part from the IDX Program of OneKey™ MLS. The source of the displayed data is either the property owner or public record provided by non-governmental third parties. It is believed to be reliable but not guaranteed. This information is provided exclusively for consumers’ personal, non-commercial use. Information Copyright 2026, OneKey™ MLS. All Rights Reserved.

Full MLS Disclaimers

Rebate estimate is indicative only and based on listing price and estimated buyer's agent commission paid by owner, if applicable. Final rebates are subject to Terms of Use and may vary due to final negotiated transaction terms.