

Prevu by reAlpha
BuySellBlogBrowse Listings

50 Glenbrook Road 8HStamford, CT 06902

For Sale

$399,000

Smart Buyer Rebate - Ask

Welcome to this rarely available 2BR/2BA H-Line corner unit offering an exceptional combination of space, functionality & convenience in one of Stamford's most desirable condo communities. This well-maintained residence features a spacious layout w/oversized windows that fill the home with sunlight throughout the day. The over-sized LVRM flows into a large dining area, creating comfortable space for everyday living & entertaining. The space offers great potential to enlarge existing kitchen if desired. The sun-filled kitchen offers excellent natural light & the private screened balcony is the perfect place to relax with a cup of coffee or glass of wine. The primary suite features generous closet space & bath, while the spacious 2nd bdrm & hall bth provide flexibility for guests, a home office, or family. 1 deeded garage space included in maintenance, additional space can be rented for approx. $80/mo, based on availability. Residents enjoy a full-service concierge/sec, storage, laundry facilities on every floor, and new elevators. The outdoor pool is currently undergoing renovations and will reopen upon completion. Conveniently located on the east side of downtown Stamford, you're just minutes from restaurants, shopping, parks, & everyday conveniences. Stamford Metro-North is nearby, offering frequent express service to Grand Central Terminal in approximately 45 to 55 minutes, making this an excellent home for commuters and anyone looking to enjoy a low-maintenance lifestyle!

Listed by Michael Marciano

·

Keller Williams NY Realty

·

(914) 804-6098

Last updated September 12, 2026

·

Source: SmartMLS #24182013

Listing Facts

  • TypeCondo
  • NeighborhoodDowntown Stamford
  • Bedrooms2
  • Bathrooms2
  • Days on Prevu43
  • HOA/Maint. Fees$1,016/month
  • Taxes$5,512/year
  • Size1,276 sqft
  • Price per sqft$313

Amenities

  • Elevator
  • Laundry in Building
  • Swimming Pool

Location

Mortgage Calculator

Listing History

08/03/2026
Listed by Keller Williams NY Realty
$399,000
  1. 08/03/2026$399,000
    Listed by Keller Williams NY Realty

Property Details for 50 Glenbrook Road 8H

Association

Amenities

  • Association Amenities: ELEV, EXER, GUEST, POOL

Fees

  • Association Fee Includes: Front Desk Receptionist, Security Service, Grounds Maintenance, Trash Pickup, Snow Removal, Water, Property Management, Pool Service

Exterior

Construction

  • New Construction: No/Resale
  • Number Of Units Total: 131
  • Year Built: 1973
  • Year Built Details: Public Records
  • Architectural Style: High Rise
  • Construction Materials: Concrete
  • Exterior Features: Balcony

Features

  • Pool Features: In Ground Pool
  • Pool Private: Yes
  • Waterfront Features: Not Applicable

Measurements

  • Lot Features: City Views

Financial

Taxes

  • Parcel Number: 341378
  • Tax Annual Amount: $5,512.00
  • Tax Year: 25

Interior

Features

  • Appliances: Gas Cooktop, Oven/Range, Microwave, Refrigerator, Dishwasher

Measurements

  • Living Area: 1,276

Rooms

  • Bathrooms Full: 2
  • Bathrooms Total Integer: 2
  • Bedrooms Total: 2
  • Rooms Total: 4

Parking

Parking

  • Attached Garage: Attached Garage, Parking Garage, Assigned Parking
  • Garage Spaces: 1
  • Parking Total: 2

Schools

Elementary School

  • Elementary School: Newfield

High School

  • High School: Stamford

Middle or Junior School

  • Middle Or Junior School: Rippowam

Utilities

Equipment

  • Cooling: Wall Unit
  • Heating: Hot Air
  • Laundry Features: Common Laundry Area
  • Sewer: Public Sewer Connected
  • Water Source: Public Water Connected

Frequently Asked Questions

How many bedrooms and bathrooms does this condo have?

There are 2 bedrooms and 2 bathrooms in this condo at 50 Glenbrook Road 8H.

What schools are nearby to 50 Glenbrook Road 8H?

Nearby schools include the Newfield Elementary School, Rippowam Middle School, and Stamford High School.

Does this condo have parking?

Yes, there is 1 parking space available for 50 Glenbrook Road 8H.

What are the annual taxes for 50 Glenbrook Road 8H?

Annual taxes for this condo are estimated at $5,512.

How does 50 Glenbrook Road 8H compare to other condos in Downtown Stamford?

This condo is listed 1% below the average price for condos in Downtown Stamford and has been on the market for 9 less days than the typical home in this area.

What building or home owners association is the condo part of?

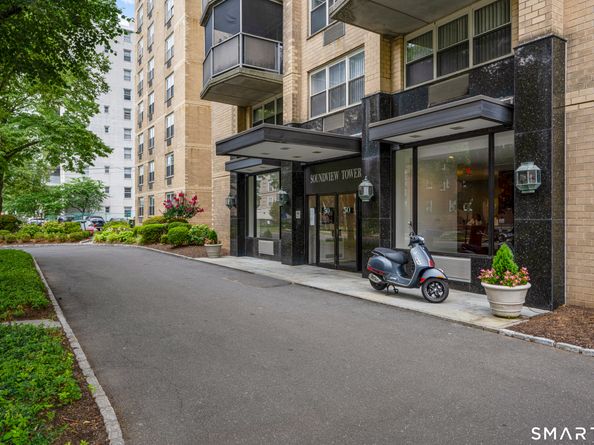
This condo is in the Soundview Towers building.

What is the square footage on this condo?

According to the MLS, this listing is 1,276 sqft.

50 Glenbrook Road 8H is a 2-bedroom, 2-bath condo for sale in Stamford CT 06902. Listed on Prevu for 43 days at $399,000. This residence features 1,276 square feet of living space, located in Downtown Stamford. The median listing price for condos in this area is $410,000. Nearby schools include Newfield Elementary School, Rippowam Middle School, and Stamford High School. The home offers laundry in building, elevator, and swimming pool. Explore more condo listings in Stamford.

The data relating to real estate for sale on this website appears in part through the SMARTMLS Internet Data Exchange program, a voluntary cooperative exchange of property listing data between licensed real estate brokerage firms, and is provided by SMARTMLS through a licensing agreement. Listing information is from various brokers who participate in the SMARTMLS IDX program and not all listings may be visible on the site. The property information being provided on or through the website is for the personal, non-commercial use of consumers and such information may not be used for any purpose other than to identify prospective properties consumers may be interested in purchasing. Some properties which appear for sale on the website may no longer be available because they are for instance, under contract, sold or are no longer being offered for sale. Property information displayed is deemed reliable but is not guaranteed. Copyright 2026 SmartMLS, Inc.

Full MLS Disclaimers

Rebate estimate is indicative only and based on listing price and estimated buyer's agent commission paid by owner, if applicable. Final rebates are subject to Terms of Use and may vary due to final negotiated transaction terms.
