

Prevu by reAlpha
BuySellBlogBrowse Listings

50 Franklin StBrookline, MA 02445

For Sale

$2,000,000

Smart Buyer Rebate $10,000

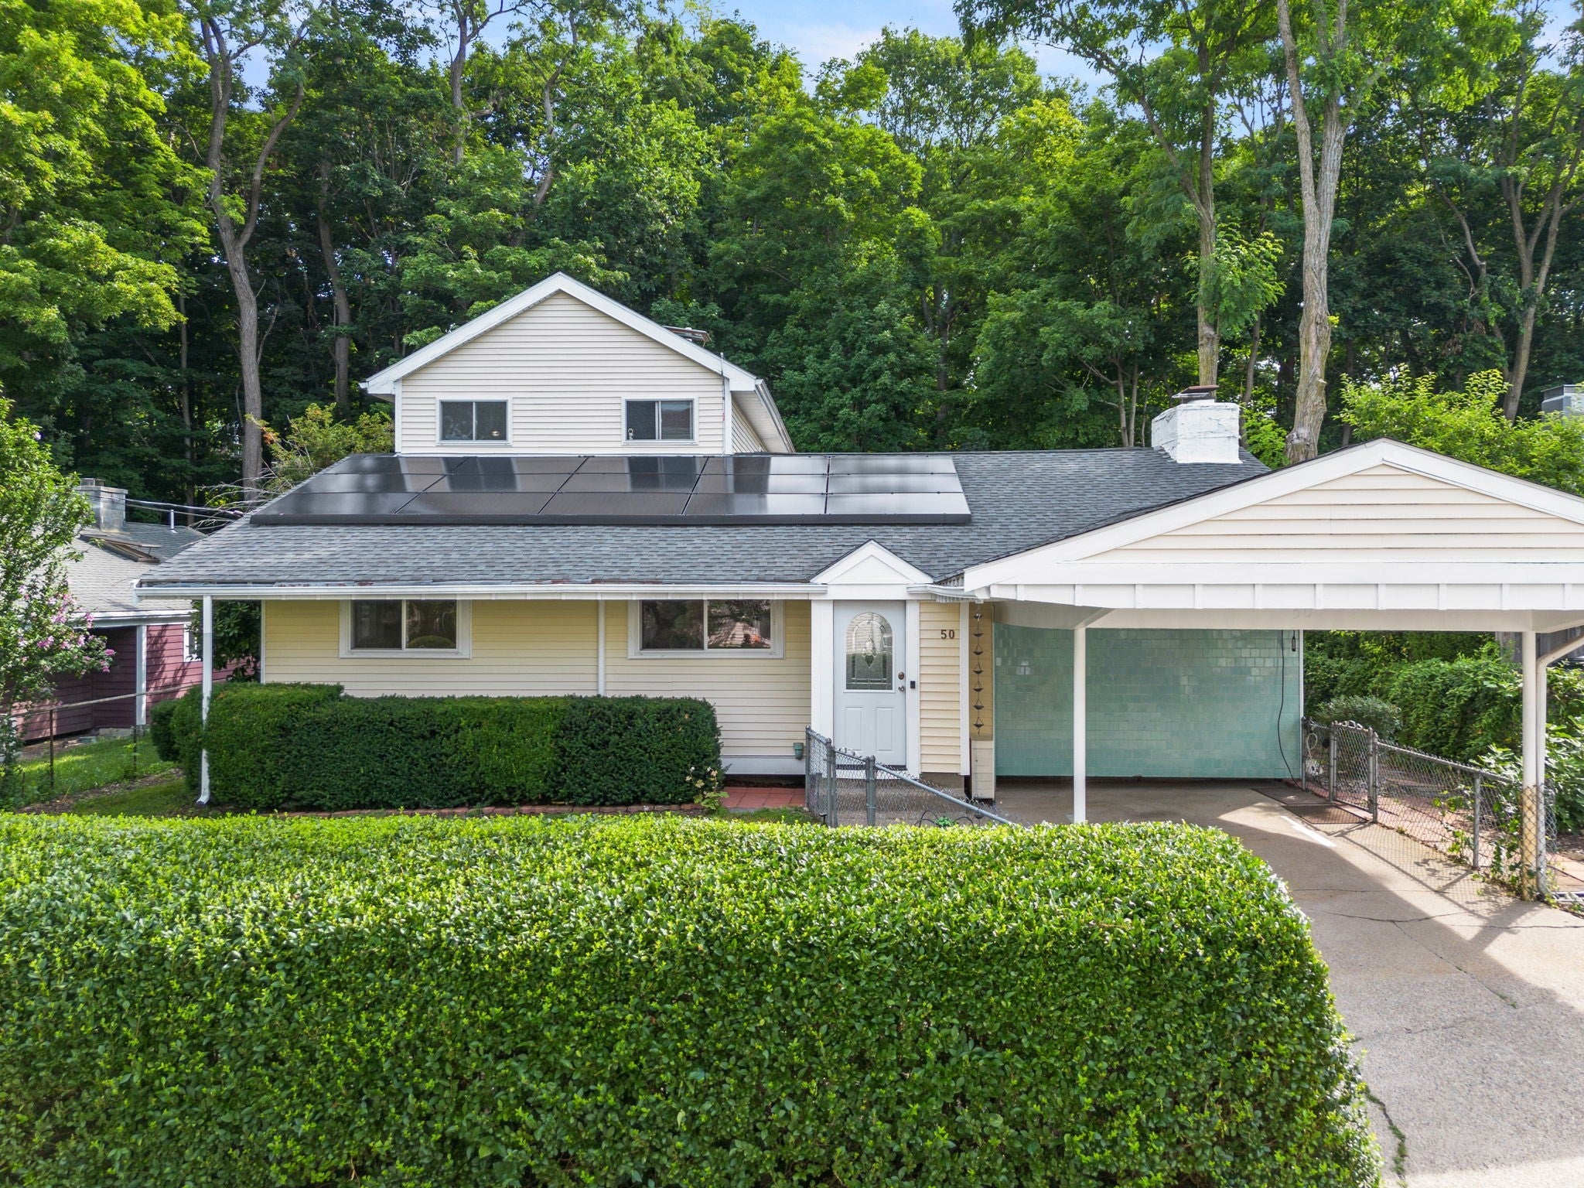
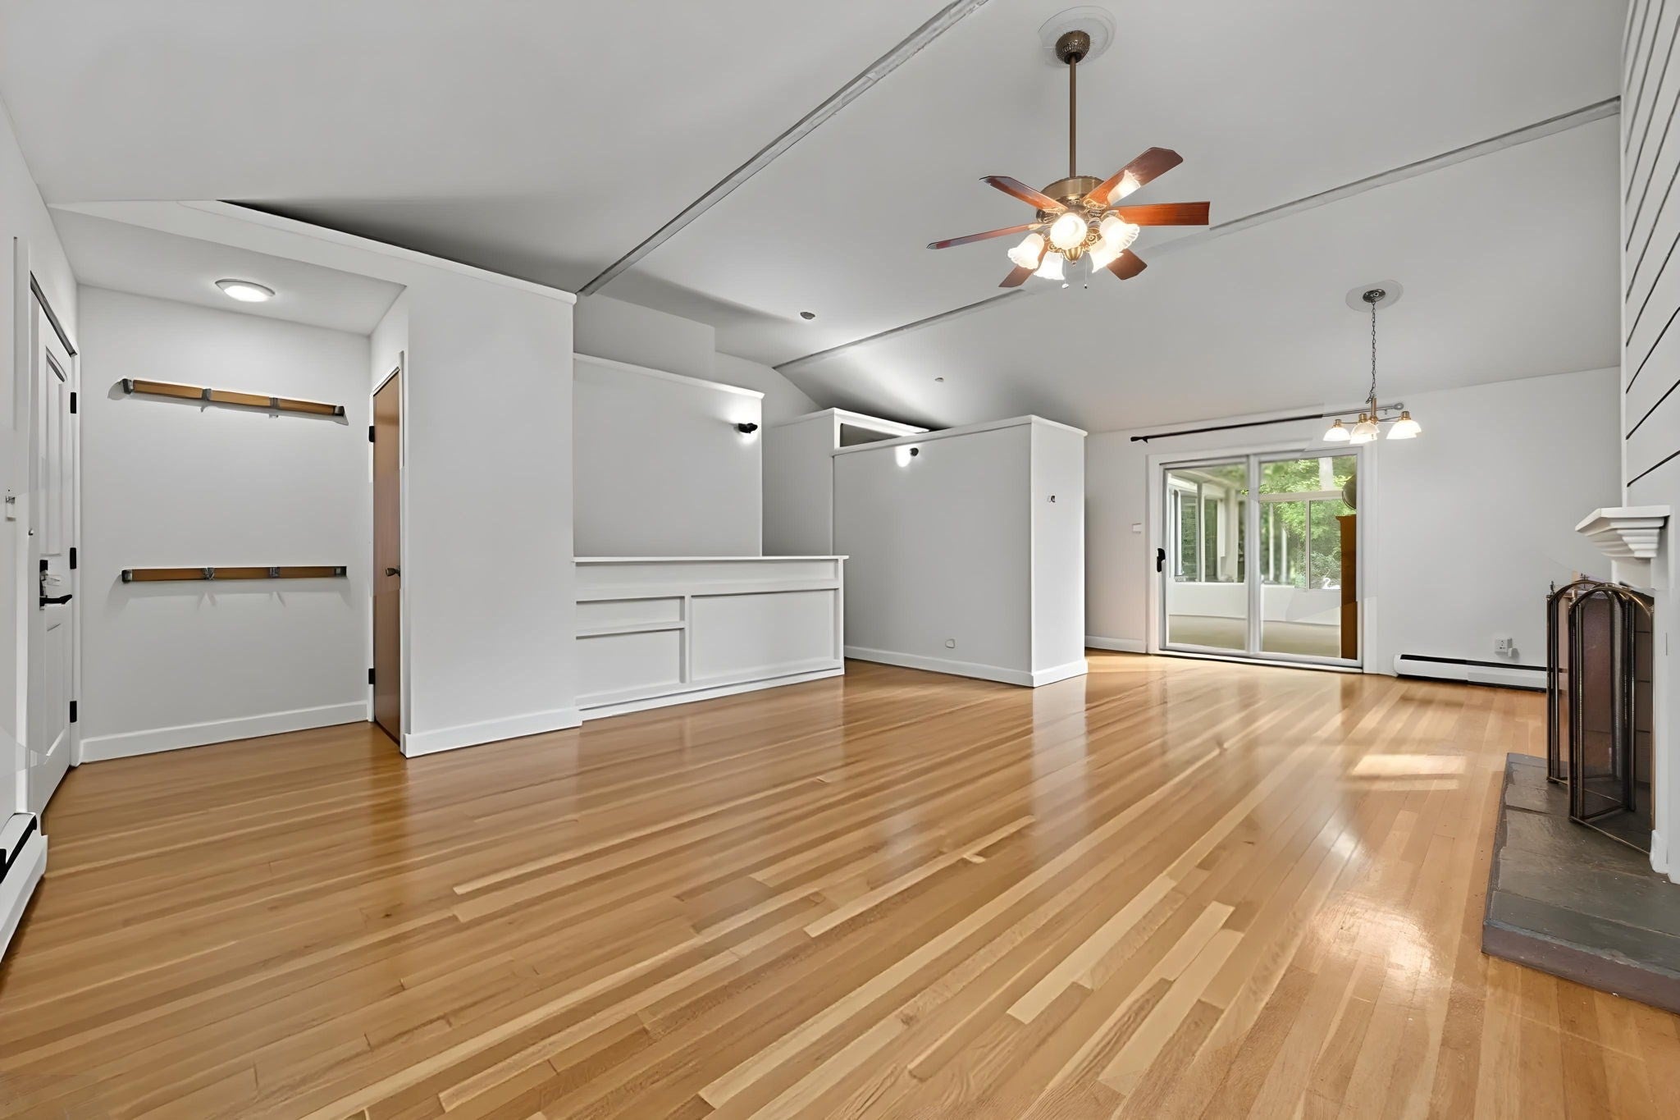
PRICE IMPROVEMENT Nestled on a quiet private street in sought-after Brookline Village, this 3-bedroom, 3-full-bath mid-century single family blends classic character with everyday comfort. Steps from the T, shops, restaurants, and parks, it offers an unbeatable location with true walk-to-everything convenience. The bright, inviting layout features a large living room and a standout 2004 addition: a three-season sunroom that opens toward the private yard and works beautifully for relaxing or entertaining. Three generously sized bedrooms and three full baths include a large primary suite. A significant 2005 addition created a partially finished basement with flexible space for a family room, home office, gym, or guest area, plus ample storage. Recent upgrades include a 2023 mini-split system for heat and A/C and a 2025 solar installation. A newer roof adds further peace of mind. Walk to Brookline Village’s Green Line D Branch station for a direct ride to Longwood Medical Area, Fenway, Back Bay, and downtown Boston. Nearby buses expand commuting options. Everyday errands, parks, and neighborhood life are all close at hand. The Village is packed with favorites within a short stroll: La Morra, Orinoco, Mahaniyom, Garrison House, Matt Murphy’s Pub, Martin’s Coffee Shop, Boca Grande, and Brothers & Sisters café near the T. Coolidge Corner is a few minutes farther for additional restaurants, shops, and the historic theatre. Served by the highly regarded Public Schools of Brookline. Nearby K–8 options include Lincoln School and Pierce School, with Brookline High School close by on Greenough Street. Private options such as The Park School, Dexter Southfield, and Maimonides are also in the broader Brookline area. A rare Village single-family with outdoor space, transit at your doorstep, and a location families and professionals seek. Come see why this street and this Street and neighborhood is hard to leave.

Last updated September 14, 2026

·

Source: MLSPin #73548945

Listing Facts

  • TypeSingle-family
  • NeighborhoodHigh Street Hill
  • Bedrooms3
  • Bathrooms3
  • Days on Prevu64
  • Taxes$17,280/year
  • Size2,160 sqft
  • Price per sqft$926

Amenities

  • Dishwasher
  • Private Outdoor Space
  • Parking

Location

Mortgage Calculator

Listing History

09/11/2026
Price Increased
$2,000,000
07/23/2026
Price Decreased
$1,888,000
07/13/2026
Listed by
$1,988,000
  1. 09/11/2026$2,000,000
    Price Increased
  2. 07/23/2026$1,888,000
    Price Decreased
  3. 07/13/2026$1,988,000
    Listed by

Property Details for 50 Franklin St

Association

Amenities

  • Community Features: Park

Exterior

Construction

  • Roof: Shingle
  • Window Features: Insulated Windows
  • Year Built: 1958
  • Year Built Details: Actual
  • Architectural Style: Mid-Century Modern
  • Construction Materials: Frame
  • Exterior Features: Storage, Garden

Features

  • Fencing: Fenced
  • Other Structures: Storage
  • Patio And Porch Features: Enclosed, Patio

Measurements

  • Building Area Total: 2,160
  • Building Area Units: Square Feet
  • Lot Features: Level
  • Lot Size Acres: 0.15
  • Lot Size Area: 0
  • Lot Size Square Feet: 6,695
  • Lot Size Units: Acres

Financial

Taxes

  • Parcel Number: B:308 L:0095 S:0000,40825
  • Tax Annual Amount: $17,280.00
  • Tax Assessed Value: $1,750,800.00
  • Tax Year: 2025

Interior

Features

  • Appliances: Gas Water Heater, Range, Dishwasher, Disposal, ENERGY STAR Qualified Refrigerator, ENERGY STAR Qualified Dryer, ENERGY STAR Qualified Dishwasher, ENERGY STAR Qualified Washer, Oven
  • Fireplace: Yes
  • Fireplaces Total: 1
  • Flooring: Wood

Measurements

  • Living Area: 2,160
  • Living Area Source: Public Records

Rooms

  • Basement: Full, Partially Finished, Concrete
  • Has Basement: Yes
  • Bathrooms Full: 3
  • Bathrooms Total Integer: 3
  • Bedrooms Total: 3
  • Rooms Total: 9

Parking

Parking

  • Carport: Yes
  • Open Parking Spaces: 2
  • Parking Features: Carport, Off Street
  • Parking Total: 2

Schools

Elementary School

  • Elementary School: William H Lincoln School

High School

  • High School: Brookline High School

Middle or Junior School

  • Middle Or Junior School: Wiliam H Lincoln School

Utilities

Equipment

  • Cooling: Ductless, Zoned
  • Has Cooling: Yes
  • Electric: 220 Volts, 100 Amp Service, Net Meter
  • Heating: Natural Gas, Active Solar, Forced Air, Baseboard, Zoned
  • Has Heating: Yes
  • Laundry Features: Electric Dryer Hookup, Washer Hookup
  • Sewer: Public Sewer
  • Water Source: Public

Frequently Asked Questions

How many bedrooms and bathrooms does this single-family home have?

There are 3 bedrooms and 3 bathrooms in this single-family home at 50 Franklin St.

What schools are nearby to 50 Franklin St?

Nearby schools include the William H Lincoln School Elementary School, Wiliam H Lincoln School Middle School, and Brookline High School.

Does this single-family home have parking?

Yes, there are 2 parking spaces available for 50 Franklin St.

What are the annual taxes for 50 Franklin St?

Annual taxes for this single-family home are estimated at $17,280.

How does 50 Franklin St compare to other single-family homes in High Street Hill?

This single-family home is listed 6% above the average price for single-family homes in High Street Hill and has been on the market for 31 more days than the typical home in this area.

What is the square footage on this single-family home?

According to the MLS, this listing is 2,160 sqft.

50 Franklin St is a 3-bedroom, 3-bath single-family home for sale in Brookline MA 02445. Listed on Prevu for 64 days at $2,000,000. This includes a recent price increase of $112,000. This residence features 2,160 square feet of living space, located in Norfolk County. The median listing price for single-family homes in this area is $1,569,000. Nearby schools include William H Lincoln School Elementary School, Wiliam H Lincoln School Middle School, and Brookline High School. Additional amenities include private outdoor space, dishwasher, and parking. Explore more single-family home listings in Norfolk County.

The property listing data and information, or the Images, set forth herein were provided to MLS Property Information Network, Inc. from third party sources, including sellers, lessors, landlords and public records, and were compiled by MLS Property Information Network, Inc. The property listing data and information, and the Images, are for the personal, non commercial use of consumers having a good faith interest in purchasing, leasing or renting listed properties of the type displayed to them and may not be used for any purpose other than to identify prospective properties which such consumers may have a good faith interest in purchasing, leasing or renting. MLS Property Information Network, Inc. and its subscribers disclaim any and all representations and warranties as to the accuracy of the property listing data and information, or as to the accuracy of any of the Images, set forth herein.

Full MLS Disclaimers

Rebate estimate is indicative only and based on listing price and estimated buyer's agent commission paid by owner, if applicable. Final rebates are subject to Terms of Use and may vary due to final negotiated transaction terms.