

Prevu by reAlpha
BuySellBlogBrowse Listings

50 Florida Avenue NE 524Washington, DC 20002

For Sale

$419,000

Smart Buyer Rebate $4,190

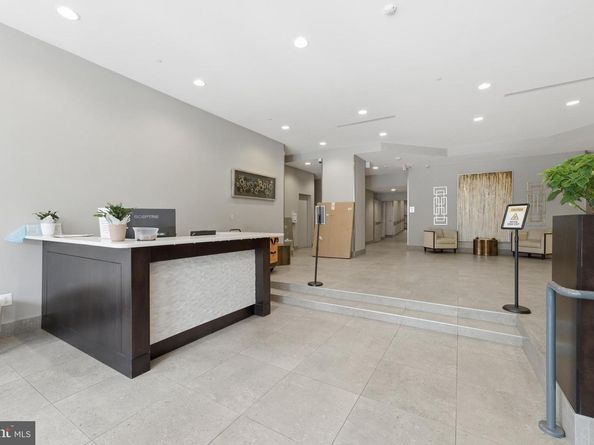
Welcome to the Lexicon Condominium with so many amenities right in the building it will be hard to leave home! The Lexicon features a staffed front desk & concierge along with a fabulous outdoor pool and patio area along with a fitness room , residents lounge and club and party space as well. With a Garage parking spot and extra storage unit included you will always feel secure when you get home and have private entry to the building. The beautiful hardwood flooring welcomes you into your stunning 5th floor open floor plan unit with treetop views a gourmet kitchen , California custom closet, motorized blinds, blackout blinds in the bedroom, Nest Thermostat and an in unit washer and dryer. Come live the life at the Lexicon and enjoy all the conveniences that this great unit has to offer!

Listed by Mark S. Bertini

·

License #SP98359467

·

RLAH @properties

·

2024412425

Last updated August 28, 2026

·

Source: BrightMLS #DCDC2277114

Listing Facts

  • TypeCondo
  • NeighborhoodEckington
  • Bedrooms1
  • Bathrooms1
  • Days on Prevu25
  • HOA/Maint. Fees$654.54/month
  • Taxes$3,408/year
  • Size673 sqft
  • Price per sqft$623

Amenities

  • Dishwasher
  • Concierge
  • Elevator
  • Parking
  • Swimming Pool
  • Fitness Center

Location

Mortgage Calculator

Listing History

08/24/2026
Price Decreased
$419,000
08/21/2026
Listed by RLAH @properties
$439,000
  1. 08/24/2026$419,000
    Price Decreased
  2. 08/21/2026$439,000
    Listed by RLAH @properties

Property Details for 50 Florida Avenue NE 524

Association

Amenities

  • Association Amenities: Community Center, Elevator, Extra Storage, Fitness Center, Concierge, Game Room, Party Room, Reserved/Assigned Parking, Swimming Pool
  • Pets Allowed: Breed Restrictions,Case by Case Basis,Dogs OK

Fees

  • Association Fee 2: $654.54 Monthly
  • Association Fee Includes: Common Area Maintenance, Custodial Services Maintenance, Ext Bldg Maint, Lawn Maintenance, Management, Reserve Funds, Pool(s), Recreation Facility, Snow Removal, Trash, Water, Sewer, Health Club, Fiber Optics Available

Exterior

Construction

  • New Construction: No
  • Property Condition: Excellent
  • Window Features: ENERGY STAR Qualified, Double Pane, Energy Efficient, Screens
  • Year Built: 2019
  • Architectural Style: Contemporary
  • Building Name: ECKINGTON
  • Construction Materials: Brick, Brick Front, Combination
  • Entry Level: 5
  • Exterior Features: Sidewalks, Other

Features

  • Direction Faces: South
  • Other Structures: Above Grade, Below Grade
  • Patio And Porch Features: Balcony
  • View: Panoramic, City
  • Waterfront: No

Financial

Taxes

  • Tax Annual Amount: $3,408.00
  • Tax Year: 2026

Interior

Features

  • Appliances: Built-In Microwave, Built-In Range, Dishwasher, Disposal, Icemaker, Range Hood, Stainless Steel Appliances, Water Heater - High-Efficiency, Dryer - Front Loading, ENERGY STAR Clothes Washer, ENERGY STAR Dishwasher, ENERGY STAR Freezer, ENERGY STAR Refrigerator, Exhaust Fan, Washer - Front Loading
  • Fireplace: No
  • Interior Features: Bathroom - Soaking Tub, Breakfast Area, Combination Dining/Living, Elevator, Flat, Floor Plan - Open, Intercom, Kitchen - Eat-In, Sprinkler System, Upgraded Countertops, Walk-in Closet(s), Wood Floors, Other, Window Treatments, Kitchen - Gourmet

Measurements

  • Living Area: 673
  • Living Area Source: Assessor

Rooms

  • Has Basement: No
  • Bathrooms Full: 1
  • Bathrooms Total Integer: 1
  • Bedrooms Total: 1
  • Main Level Bedrooms: 1
  • Rooms Total: 4

Other

Features

  • Accessibility Features: 32"+ Wide Doors, Doors - Swing In, Elevator

General

  • Senior Community: No

Location

  • Subdivision Name: THE LEXICON CONDOMINIUM
  • Tax Lot: 2057

Parking

Parking

  • Garage Spaces: 1
  • Garage: Yes
  • Parking Features: Assigned, Lighted Parking, Parking Space Conveys, Secure Parking

Schools

High School

  • High School: DUNBAR SENIOR

Utilities

Equipment

  • Cooling: Energy Star Cooling System, Central A/C
  • Heating: 90% Forced Air
  • Has Heating: Yes
  • Sewer: Public Sewer
  • Water Source: Public

Frequently Asked Questions

How many bedrooms and bathrooms does this condo have?

There is 1 bedroom and 1 bathroom in this condo at 50 Florida Avenue NE 524.

What schools are nearby to 50 Florida Avenue NE 524?

Nearby schools include the DUNBAR SENIOR High School.

Does this condo have parking?

Yes, there is 1 parking space available for 50 Florida Avenue NE 524.

What are the annual taxes for 50 Florida Avenue NE 524?

Annual taxes for this condo are estimated at $3,408.

How does 50 Florida Avenue NE 524 compare to other condos in Eckington?

This condo is listed 18% below the average price for condos in Eckington and has been on the market for 43 less days than the typical home in this area.

What building or home owners association is the condo part of?

This condo is in the ECKINGTON building.

What is the square footage on this condo?

According to the MLS, this listing is 673 sqft.

50 Florida Avenue NE 524 is a 1-bedroom, 1-bath condo for sale in WASHINGTON DC 20002. On Prevu for 25 days at $419,000. This includes a recent price decrease of $20,000. This home features 673 square feet of living space, located in Eckington. The median listing price for condos in this area is $667,450. Nearby schools include DUNBAR SENIOR High School. The home offers dishwasher, concierge, elevator, fitness center, parking, and swimming pool. View other condo listings in Washington.

The data relating to real estate for sale on this website appears in part through the BRIGHT Internet Data Exchange program, a voluntary cooperative exchange of property listing data between licensed real estate brokerage firms in which participates, and is provided by BRIGHT through a licensing agreement. The information provided by this website is for the personal, non-commercial use of consumers and may not be used for any purpose other than to identify prospective properties consumers may be interested in purchasing. Copyright BRIGHT, All Rights Reserved.

Full MLS Disclaimers

Rebate estimate is indicative only and based on listing price and estimated buyer's agent commission paid by owner, if applicable. Final rebates are subject to Terms of Use and may vary due to final negotiated transaction terms.